Welcome to this beautiful, 6-year-young home in the highly sought-after Legacy Wood subdivision, where timeless style, thoughtful design, and quality craftsmanship come together effortlessly. The popular Tru-Mark Marie II reverse 1.5-story floor plan offers gracious main-level living complemented by an impressive finished lower level. From the moment you step inside, you'll appreciate the elevated finishes and attention to detail, including beautiful wood beams, rich trim work, sliding barn doors, custom cabinetry, and tiled wet areas. At the heart of the home, the beautifully appointed kitchen features granite countertops, a farmhouse sink, gas cooktop, custom cabinets, pantry as well as a fabulous butler's pantry complete with a mini refrigerator—perfect for both everyday living and entertaining. The spacious main level flows beautifully to the covered back deck, creating a wonderful extension of the living space for morning coffee, quiet evenings, or gathering with friends and family. Ceiling fans in every bedroom add comfort and convenience throughout. Downstairs, 9-foot foundation walls and abundant windows give the finished lower level a bright, open feel. A generous recreation room and built-in bar area make this an ideal space for game days, movie nights, entertaining, or simply relaxing.
Thoughtful features continue behind the scenes with a 96% energy-efficient furnace and whole-home humidifier, adding efficiency and comfort to this exceptionally well-designed home. Beautifully finished, lightly lived in, and located in one of the area's most desirable neighborhoods, this Legacy Wood home offers the feel of newer construction without the wait.
Active
$579,900
500 NE Hidden View Ln, Lees Summit, MO 64086
4beds
2,694sqft
Single Family Residence
Built in 2020
0.37 Acres Lot
$-- Zestimate®
$215/sqft
$57/mo HOA
What's special
- 7 days |
- 763 |
- 34 |
Likely to sell faster than
Zillow last checked:
Listing updated:
Listed by:
Meredith Sterling 816-507-2592,
TribeKC Realty
Source: Heartland MLS as distributed by MLS GRID,MLS#: 2635028
Facts & features
Interior
Bedrooms & bathrooms
- Bedrooms: 4
- Bathrooms: 4
- Full bathrooms: 3
- 1/2 bathrooms: 1
Primary bedroom
- Features: Carpet, Ceiling Fan(s)
- Level: Upper
Bedroom 2
- Features: Carpet
- Level: Upper
Bedroom 3
- Features: Ceiling Fan(s), Luxury Vinyl, Walk-In Closet(s)
- Level: Lower
Bedroom 4
- Features: Ceiling Fan(s), Luxury Vinyl, Walk-In Closet(s)
- Level: Lower
Primary bathroom
- Features: Double Vanity, Quartz Counter, Separate Shower And Tub, Walk-In Closet(s)
- Level: Upper
Bathroom 2
- Features: Ceramic Tiles, Shower Over Tub
- Level: First
Bathroom 3
- Features: Ceramic Tiles, Shower Over Tub
- Level: Lower
Half bath
- Features: Ceramic Tiles
- Level: Lower
Kitchen
- Features: Kitchen Island, Pantry
- Level: Upper
Laundry
- Features: Ceramic Tiles
- Level: Upper
Living room
- Features: Ceiling Fan(s)
- Level: Upper
Recreation room
- Features: Luxury Vinyl
- Level: Lower
Heating
- Natural Gas
Cooling
- Electric
Appliances
- Included: Dishwasher, Disposal, Humidifier, Microwave, Refrigerator
- Laundry: Main Level
Features
- Ceiling Fan(s), Custom Cabinets, Kitchen Island, Pantry, Vaulted Ceiling(s), Walk-In Closet(s), Wet Bar
- Flooring: Luxury Vinyl, Wood
- Windows: Thermal Windows
- Basement: Basement BR,Daylight,Finished,Sump Pump
- Number of fireplaces: 1
- Fireplace features: Family Room, Gas
Interior area
- Total structure area: 2,694
- Total interior livable area: 2,694 sqft
- Finished area above ground: 1,621
- Finished area below ground: 1,073
Property
Parking
- Total spaces: 3
- Parking features: Attached, Garage Faces Front
- Attached garage spaces: 3
Features
- Patio & porch: Deck, Porch
Lot
- Size: 0.37 Acres
- Features: City Lot, Corner Lot
Details
- Parcel number: 60220211000000000
Construction
Type & style
- Home type: SingleFamily
- Architectural style: Traditional
- Property subtype: Single Family Residence
Materials
- Stone Veneer, Stucco
- Roof: Composition
Condition
- Year built: 2020
Details
- Builder model: Marie II
- Builder name: TruMark
Utilities & green energy
- Sewer: Public Sewer
- Water: Public
Green energy
- Energy efficient items: Appliances
Community & HOA
Community
- Security: Smoke Detector(s)
- Subdivision: Legacy Wood
HOA
- Has HOA: Yes
- Amenities included: Pool
- Services included: Trash
- HOA fee: $687 annually
Location
- Region: Lees Summit
Financial & listing details
- Price per square foot: $215/sqft
- Tax assessed value: $562,060
- Annual tax amount: $7,164
- Date on market: 8/13/2026
- Listing terms: Cash,Conventional,FHA,VA Loan
- Ownership: Private
- Road surface type: Paved
Estimated market value
Not available
Estimated sales range
Not available
Not available
Price history
| Date | Event | Price |
|---|---|---|
| 8/13/2026 | Listed for sale | $579,900+32.4%$215/sqft |
Source:  Heartland MLS as distributed by MLS GRID #2635028 Report a problem Heartland MLS as distributed by MLS GRID #2635028 Report a problem | ||
| 8/26/2020 | Sold | -- |
Source: Heartland MLS as distributed by MLS GRID #2194997 Report a problem | ||
| 7/17/2020 | Pending sale | $438,000$163/sqft |
Source: Realty Executives #2194997 Report a problem | ||
| 2/19/2020 | Listed for sale | $438,000$163/sqft |
Source: Realty Executives #2194997 Report a problem | ||
| 1/30/2020 | Pending sale | $438,000$163/sqft |
Source: Realty Executives #2194997 Report a problem | ||
| 10/25/2019 | Listed for sale | $438,000$163/sqft |
Source: Realty Executives of KC #2194997 Report a problem | ||
Public tax history
| Year | Property taxes | Tax assessment |
|---|---|---|
| 2025 | $7,764 +15.3% | $106,791 +14.6% |
| 2024 | $6,731 +0.7% | $93,224 |
| 2023 | $6,682 +2.5% | $93,224 +15.4% |
| 2022 | $6,519 +395.7% | $80,750 +406% |
| 2021 | $1,315 +0% | $15,960 +1% |
| 2020 | $1,315 +2.8% | $15,799 |
| 2019 | $1,279 | $15,799 +8.1% |
| 2018 | $1,279 | $14,611 |
Find assessor info on the county website
Monthly payment
Est. payment
Payment breakdown
Explore the cost of this home by adjusting the details. Changes won't be saved.Climate risks
Neighborhood: 64086
Nearby schools
GreatSchools rating
- 7/10Highland Park Elementary SchoolGrades: K-5Distance: 0.8 mi
- 8/10East Trails Middle SchoolGrades: 6-8Distance: 2.7 mi
- 8/10Lee's Summit North High SchoolGrades: 9-12Distance: 3.3 mi
Schools provided by the listing agent
- Elementary: Highland Park
- Middle: Bernard Campbell
- High: Lee's Summit North
Source: Heartland MLS as distributed by MLS GRID. This data may not be complete. We recommend contacting the local school district to confirm school assignments for this home.
- $609,6004 bd3 ba3.1k sqft2908 NE Parkwood Ln, Lees Summit, MO 64086Off Market

- $602,2004 bd3 ba3.1k sqft2912 NE Parkwood Ln, Lees Summit, MO 64086Off Market

- $500,9003 bd3 ba1.6k sqft521 NE Woodpark Ln, Lees Summit, MO 64086Off Market
- $--4 bd5 ba3.4k sqft517 NE Woodpark Ln, Lees Summit, MO 64086Sold

- $--5 bd5 ba2.9k sqft521 NE Hidden View Ln, Lees Summit, MO 64086Sold
- $598,4004 bd3 ba1.8k sqft2908 NE Parkwood Dr, Lees Summit, MO 64086Off Market
- $622,0005 bd5 ba3.7k sqft2816 NE Parkwood Dr, Lees Summit, MO 64086Off Market
- $454,500-- bd-- ba-- sqft2816 Parkwood Dr, Lees Summit, MO 64086Off Market
A local agent can set up tours, give advice and negotiate with sellers.
A local lender can help you make sure your offer is ready when you are.
Similar homes
- $559,9004 bd5 ba3.1k sqft2821 NE Parkview Ln, Lees Summit, MO 64086For Sale
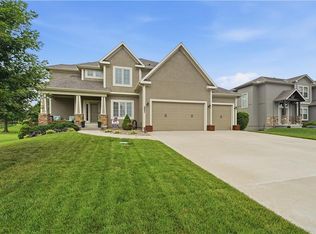 MLS ID #2625037, Aaron Pann, Keller Williams Platinum Prtnr. Heartland MLS as distributed by MLS GRID
 - $514,9004 bd3 ba2.6k sqft1821 NE Ravenwood Dr, Lees Summit, MO 64086For Sale
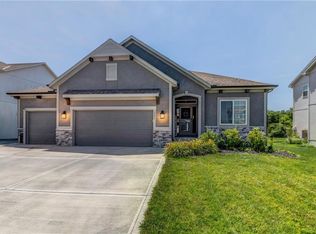 MLS ID #2631215, Dierdre Rogers, ReeceNichols - Lees Summit. Heartland MLS as distributed by MLS GRID
 - $540,3814 bd3 ba2.2k sqft12510 S Parkwood Ln, Lees Summit, MO 64086New Construction
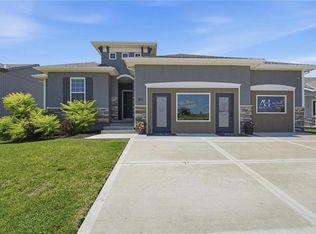 MLS ID #2440964, Jennifer Messner, ReeceNichols - Lees Summit. Heartland MLS as distributed by MLS GRID
 - $625,0004 bd3 ba2.8k sqft202 NW Joshua Dr, Lees Summit, MO 64081For Sale
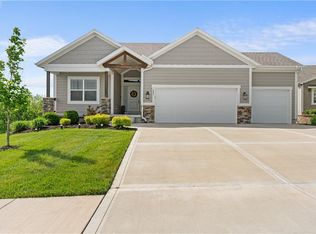 MLS ID #2617127, Elizabeth Knipp, ReeceNichols - Lees Summit. Heartland MLS as distributed by MLS GRID
 - $569,0004 bd3 ba2.5k sqft1717 SW 26th Ter, Lees Summit, MO 64082For SaleMLS ID #2623694, Jeffrey Eklund, Keller Williams Realty Partners Inc.. Heartland MLS as distributed by MLS GRID
- $569,9004 bd3 ba2.9k sqft1122 SW Cheshire Dr, Lees Summit, MO 64083For SaleMLS ID #2632843, Kristina Jo Stricklin, RE/MAX Heritage. Heartland MLS as distributed by MLS GRID
- $499,0004 bd3 ba2.5k sqft1800 Knoll Creek Ln, Raymore, MO 64083For SaleMLS ID #2637186, Sal Termini, Platinum Realty LLC. Heartland MLS as distributed by MLS GRID
- $589,0005 bd4 ba2.7k sqft140 SE Riley St, Blue Springs, MO 64064For SaleMLS ID #2631384, Bourk Johnson Team, Parkway Real Estate LLC. Heartland MLS as distributed by MLS GRID
- $575,0004 bd4 ba2.5k sqft400 SW Hawthorne Ln, Blue Springs, MO 64014New ConstructionMLS ID #2468821, Kana Steinmeyer, ReeceNichols - Lees Summit. Heartland MLS as distributed by MLS GRID
- $595,0003 bd3 ba2.4k sqft4225 NE Park Springs Dr, Lees Summit, MO 64064New ConstructionMLS ID #2625394, Amber Shawhan, CEAH Realtors. Heartland MLS as distributed by MLS GRID
- $620,0004 bd4 ba2.6k sqft1712 SW 27th St, Lees Summit, MO 64082For SaleMLS ID #2622642, Telina Shepperd, Weichert Realtors - Generations. Heartland MLS as distributed by MLS GRID
- $539,0005 bd4 ba2.8k sqft104 SW Greenbriar Dr, Blue Springs, MO 64064For SaleMLS ID #2634430, Matt Turnbough, Platinum Realty LLC. Heartland MLS as distributed by MLS GRID
- $600,0005 bd5 ba3.5k sqft1115 Metfield Ln, Raymore, MO 64083For SaleMLS ID #2636091, Elevated Home Team, Keller Williams Realty Partners Inc.. Heartland MLS as distributed by MLS GRID
- $515,0004 bd3 ba2.6k sqft213 SW Davenport Dr, Blue Springs, MO 64014For SaleMLS ID #2633563, Cynda Rader, Cynda Sells Realty Group L L C. Heartland MLS as distributed by MLS GRID
- $549,0005 bd5 ba3.2k sqft1412 SW Whistle Dr, Lees Summit, MO 64082For SaleMLS ID #2620942, Lana Mount, Keller Williams Realty Partners Inc.. Heartland MLS as distributed by MLS GRID
- $635,0005 bd4 ba2.8k sqft3008 SW Arboridge Dr, Lees Summit, MO 64082For SaleMLS ID #2626722, Billie Bauer, Keller Williams Realty Partners Inc.. Heartland MLS as distributed by MLS GRID
- $688,0004 bd5 ba2.5k sqft2008 NE Bluestone Dr, Lees Summit, MO 64064New ConstructionMLS ID #2625228, Amber Shawhan, CEAH Realtors. Heartland MLS as distributed by MLS GRID
- $539,9485 bd3 ba2.5k sqft1505 SE Bailey Farms Pkwy, Lees Summit, MO 64081New ConstructionHeartland MLS as distributed by MLS GRID
- $550,0004 bd3 ba2.7k sqft2309 NE Colonnade Ave, Blue Springs, MO 64029For SaleMLS ID #2631220, Duane Krehbiel, ReeceNichols-KCN. Heartland MLS as distributed by MLS GRID
- $725,5004 bd4 ba3k sqft330 NW Ambersham Dr, Lees Summit, MO 64081New ConstructionHeartland MLS as distributed by MLS GRID
