GORGEOUS NEWLY REMODELED HOME SITUATED ON A LARGE LOT IN HIGHLY DESIRED NEIGHBORHOOD! Recent updates include new flooring throughout, new kitchen cabinets and countertops, new lighting, updated bathrooms, and fresh paint everywhere PLUS ALL NEW WINDOWS. The main floor features a large family room with stone fireplace, formal dining room, eat in kitchen, laundry room with large pantry, and 3 spacious bedrooms. The primary bedroom has an en suite bathroom with walk in shower. The finished lower level has a large rec room with fireplace, secondary kitchen, and large bedroom. There is a nice wooden deck off the main level living room with steps to the HUGE backyard. Just two blocks away from Woods Chapel Park and less than 1 mile from Burrus Old Mill Park featuring a splash pad, skatepark, sand volleyball court, shelters, basketball court, playground, and trails. Take a look at the 3D tour. HURRY AND MAKE THIS YOUR NEW HOME!
Sold
Price Unknown
500 NW 36th Street Ter, Blue Springs, MO 64015
4beds
2,170sqft
Single Family Residence
Built in 1985
0.29 Acres Lot
$348,600 Zestimate®
$--/sqft
$2,354 Estimated rent
Home value
$348,600
$331,000 - $366,000
$2,354/mo
Zestimate® history
Owner options
List your home for rent
$2,354/mo
Rent Zestimate®
Find your next renter with Zillow Rental Manager. Plus, with online applications, you can quickly screen prospective tenants – for free.
$2,354/mo
Rent Zestimate®
Refinance and save
Refinancing to a lower rate could help reduce your monthly payments and save thousands over the life of the loan.
Explore your selling options
Work with a Zillow partner agent
Leverage their expertise and Zillow's premium Showcase listings to get your home seen by more buyers.
Get startedList with your own agent
Get your home in front of millions of buyers by listing it on Zillow.
Learn how to do itSell it yourself
Take full control of how buyers see your home on Zillow by listing For Sale by Owner (FSBO).
List your homeWhat's special
Zillow last checked:
Listing updated:
Listed by:
Jeramiah German 214-937-9232,
EXP Realty LLC
Bought with:
Main Street Renewal, LLC
Source: Heartland MLS as distributed by MLS GRID,MLS#: 2460948
Facts & features
Interior
Bedrooms & bathrooms
- Bedrooms: 4
- Bathrooms: 3
- Full bathrooms: 3
Primary bedroom
- Features: Carpet, Ceiling Fan(s), Shower Only
- Level: Main
- Dimensions: 15 x 12
Bedroom 2
- Features: Carpet, Ceiling Fan(s)
- Level: Main
- Dimensions: 13 x 12
Bedroom 3
- Features: Carpet, Ceiling Fan(s)
- Level: Main
- Dimensions: 12 x 12
Bedroom 4
- Features: Luxury Vinyl
- Level: Basement
- Dimensions: 16 x 12
Other
- Features: Indirect Lighting, Kitchen Island, Luxury Vinyl
- Level: Main
- Dimensions: 12 x 9
Dining room
- Features: Luxury Vinyl
- Level: Main
- Dimensions: 12 x 12
Family room
- Features: Luxury Vinyl
- Level: Basement
- Dimensions: 12 x 13
Kitchen 2nd
- Features: Luxury Vinyl
- Level: Basement
- Dimensions: 10 x 11
Laundry
- Features: Luxury Vinyl, Pantry
- Level: Main
- Dimensions: 10 x 6
Other
- Features: Fireplace, Luxury Vinyl
- Level: Basement
- Dimensions: 18 x 13
Living room
- Features: Ceiling Fan(s), Fireplace, Luxury Vinyl
- Level: Main
- Dimensions: 15 x 20
Heating
- Natural Gas
Cooling
- Electric
Appliances
- Included: Dishwasher, Disposal, Microwave, Refrigerator, Built-In Electric Oven
- Laundry: Main Level, Off The Kitchen
Features
- Ceiling Fan(s), Pantry, Vaulted Ceiling(s)
- Flooring: Carpet, Luxury Vinyl
- Basement: Basement BR,Finished,Garage Entrance,Interior Entry
- Number of fireplaces: 2
- Fireplace features: Basement, Living Room
Interior area
- Total structure area: 2,170
- Total interior livable area: 2,170 sqft
- Finished area above ground: 1,428
- Finished area below ground: 742
Property
Parking
- Total spaces: 2
- Parking features: Attached, Basement, Garage Door Opener, Garage Faces Front
- Attached garage spaces: 2
Features
- Patio & porch: Deck
- Fencing: Metal,Partial
Lot
- Size: 0.29 Acres
- Features: City Lot
Details
- Parcel number: 35820180500000000
Construction
Type & style
- Home type: SingleFamily
- Architectural style: Traditional
- Property subtype: Single Family Residence
Materials
- Brick Veneer, Wood Siding
- Roof: Composition
Condition
- Year built: 1985
Utilities & green energy
- Sewer: Public Sewer
- Water: Public
Community & HOA
Community
- Subdivision: Woods Chapel Estates
HOA
- Has HOA: No
Location
- Region: Blue Springs
Financial & listing details
- Tax assessed value: $200,230
- Annual tax amount: $2,648
- Date on market: 10/27/2023
- Listing terms: Cash,Conventional,FHA,VA Loan
- Ownership: Investor
Price history
| Date | Event | Price |
|---|---|---|
| 3/7/2024 | Listing removed | -- |
Source: Zillow Rentals Report a problem | ||
| 1/29/2024 | Listed for rent | $2,190$1/sqft |
Source: Zillow Rentals Report a problem | ||
| 12/22/2023 | Sold | -- |
Source:  Heartland MLS as distributed by MLS GRID #2460948 Report a problem Heartland MLS as distributed by MLS GRID #2460948 Report a problem | ||
| 12/3/2023 | Contingent | $319,900$147/sqft |
Source: Heartland MLS as distributed by MLS GRID #2460948 Report a problem | ||
| 10/27/2023 | Listed for sale | $319,900$147/sqft |
Source: Heartland MLS as distributed by MLS GRID #2460948 Report a problem | ||
| 9/11/2019 | Sold | -- |
Source: Public Record Report a problem | ||
Public tax history
| Year | Property taxes | Tax assessment |
|---|---|---|
| 2025 | $3,116 +15.4% | $38,044 +15% |
| 2024 | $2,699 +2% | $33,083 |
| 2023 | $2,647 -12.6% | $33,083 -1.1% |
| 2022 | $3,028 +0.1% | $33,440 |
| 2021 | $3,025 +12.1% | $33,440 +10.2% |
| 2020 | $2,699 +3.4% | $30,351 |
| 2019 | $2,609 | $30,351 +19.1% |
| 2018 | $2,609 +11.9% | $25,492 |
| 2017 | $2,331 +5.3% | $25,492 +2.5% |
| 2016 | $2,213 -2.5% | $24,871 -2.4% |
| 2014 | $2,270 +0.5% | $25,475 |
| 2013 | $2,258 +0.1% | $25,475 |
| 2012 | $2,256 +0.3% | $25,475 |
| 2011 | $2,249 +1.8% | $25,475 |
| 2010 | $2,209 -5.7% | $25,475 |
| 2009 | $2,342 +1.8% | $25,475 -6% |
| 2008 | $2,300 +4.6% | $27,102 |
| 2007 | $2,198 +0% | $27,102 +5% |
| 2006 | $2,197 +9.9% | $25,812 |
| 2005 | $1,999 -0.2% | $25,812 +11% |
| 2004 | $2,002 +18.6% | $23,253 |
| 2003 | $1,688 +5.3% | $23,253 +10% |
| 2002 | $1,603 +3.1% | $21,139 |
| 2001 | $1,555 | $21,139 |
Find assessor info on the county website
Neighborhood: 64015
Nearby homes
- $307,2003 bd2 ba1.4k sqft416 NW 36th Street Ter, Blue Springs, MO 64015Off Market
- $318,6004 bd3 ba1.4k sqft504 NW 36th Street Ter, Blue Springs, MO 64015Off Market
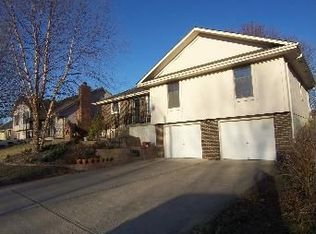
- $--3 bd2 ba1.3k sqft412 NW 36th Street Ter, Blue Springs, MO 64015Sold

- $357,2004 bd3 ba1.5k sqft508 NW 36th Street Ter, Blue Springs, MO 64015Off Market
- $299,9003 bd2 ba1.2k sqft408 NW 36th Street Ter, Blue Springs, MO 64015Off Market
- $336,3004 bd3 ba1.5k sqft501 NW 36th Street Ter, Blue Springs, MO 64015Off Market
- $305,8003 bd2 ba1.5k sqft512 NW 36th Street Ter, Blue Springs, MO 64015Off Market
- $6,194-- bd1 ba902 sqft501 NW 36th Street Ter, Blue Springs, MO 64015Off Market
Nearby schools
GreatSchools rating
- 8/10John Nowlin Elementary SchoolGrades: K-5Distance: 1 mi
- 6/10Paul Kinder Middle SchoolGrades: 6-8Distance: 2 mi
- 8/10Blue Springs High SchoolGrades: 9-12Distance: 1.1 mi
Schools provided by the listing agent
- Elementary: John Nowlin
- Middle: Paul Kinder
- High: Blue Springs
Source: Heartland MLS as distributed by MLS GRID. This data may not be complete. We recommend contacting the local school district to confirm school assignments for this home.
Get a cash offer in 3 minutes
Find out how much your home could sell for in as little as 3 minutes with a no-obligation cash offer.
Estimated market value
$348,600
Get a cash offer in 3 minutes
Find out how much your home could sell for in as little as 3 minutes with a no-obligation cash offer.
Estimated market value
$348,600
- Missouri
- Jackson County
- Blue Springs
- 64015
- 500 NW 36th Street Ter
Nearby cities
Nearby zip codes
Other Blue Springs Topics
