Welcome home to this beautiful 4-bedroom, 2-bath property in the desirable Hyland Estates subdivision—where you get a peaceful country feel while still enjoying the convenience of being in town. Step inside to find tile and laminate flooring throughout, offering both durability and easy maintenance. Elegant crown molding and a stunning arched ceiling add architectural charm and character to the main living spaces. With two spacious living rooms, there’s plenty of room to spread out—one featuring a cozy fireplace that creates the perfect gathering spot for relaxing evenings. The kitchen is designed to impress, complete with granite countertops, ample cabinetry, and a convenient pantry for extra storage. Throughout the home, you’ll appreciate the abundance of interior storage space to keep everything organized and out of sight. Out back, enjoy a large covered patio equipped with a built-in TV cabinet—ideal for entertaining or game-day get-togethers. The expansive fenced backyard provides plenty of room for kids, pets, or future outdoor additions, and the storage shed adds even more functionality. If you’re looking for space, style, and comfort in a welcoming neighborhood setting, this home checks all the boxes.
Sold
Price Unknown
500 NW County Road 8, Corsicana, TX 75110
4beds
2,568sqft
Single Family Residence
Built in 1985
0.96 Acres Lot
$401,600 Zestimate®
$--/sqft
$2,306 Estimated rent
Home value
$401,600
Estimated sales range
Not available
$2,306/mo
Zestimate® history
Owner options
List your home for rent
$2,306/mo
Rent Zestimate®
Find your next renter with Zillow Rental Manager. Plus, with online applications, you can quickly screen prospective tenants – for free.
$2,306/mo
Rent Zestimate®
Refinance and save
Refinancing to a lower rate could help reduce your monthly payments and save thousands over the life of the loan.
Explore your selling options
Work with a Zillow partner agent
Leverage their expertise and Zillow's premium Showcase listings to get your home seen by more buyers.
Get startedList with your own agent
Get your home in front of millions of buyers by listing it on Zillow.
Learn how to do itSell it yourself
Take full control of how buyers see your home on Zillow by listing For Sale by Owner (FSBO).
List your homeWhat's special
Cozy fireplaceStorage shedGranite countertopsStunning arched ceilingElegant crown moldingAmple cabinetryExpansive fenced backyard
Zillow last checked:
Listing updated:
Listed by:
Tammy Carter 0499606 903-499-9909,
Ebby Halliday Realtors 903-499-9909,
Celestina Hillock 0627624 903-654-8821,
Ebby Halliday Realtors
Bought with:
Jennifer Greenfield
Boot Team Realty
Source: NTREIS,MLS#: 21188756
Facts & features
Interior
Bedrooms & bathrooms
- Bedrooms: 4
- Bathrooms: 2
- Full bathrooms: 2
Primary bedroom
- Features: Ceiling Fan(s), En Suite Bathroom, Walk-In Closet(s)
- Level: First
- Dimensions: 15 x 16
Bedroom
- Features: Ceiling Fan(s)
- Level: First
- Dimensions: 13 x 17
Bedroom
- Features: Ceiling Fan(s)
- Level: First
- Dimensions: 12 x 12
Bedroom
- Features: Ceiling Fan(s)
- Level: First
- Dimensions: 12 x 12
Primary bathroom
- Features: Built-in Features, En Suite Bathroom
- Level: First
- Dimensions: 8 x 9
Dining room
- Level: First
- Dimensions: 11 x 11
Family room
- Features: Ceiling Fan(s)
- Level: First
- Dimensions: 13 x 20
Other
- Features: Built-in Features, Linen Closet
- Level: First
- Dimensions: 7 x 8
Kitchen
- Features: Built-in Features, Granite Counters, Pantry
- Level: First
- Dimensions: 9 x 11
Laundry
- Features: Built-in Features, Utility Sink
- Level: First
- Dimensions: 6 x 14
Living room
- Features: Built-in Features, Ceiling Fan(s), Fireplace
- Level: First
- Dimensions: 15 x 22
Heating
- Central, Electric, Fireplace(s), Natural Gas
Cooling
- Central Air, Ceiling Fan(s), Electric
Appliances
- Included: Dishwasher, Electric Oven, Microwave, Vented Exhaust Fan
- Laundry: Washer Hookup, Dryer Hookup, Laundry in Utility Room
Features
- Built-in Features, Granite Counters, Pantry, Walk-In Closet(s)
- Flooring: Carpet, Ceramic Tile, Laminate
- Has basement: No
- Number of fireplaces: 1
- Fireplace features: Gas, Living Room, Masonry, Wood Burning
Interior area
- Total interior livable area: 2,568 sqft
Property
Parking
- Parking features: Circular Driveway, Driveway
- Has uncovered spaces: Yes
Features
- Levels: One
- Stories: 1
- Patio & porch: Patio, Rooftop, Covered
- Exterior features: Rain Gutters, Storage
- Pool features: None
- Fencing: Chain Link,Wood
Lot
- Size: 0.96 Acres
- Features: Back Yard, Cleared, Lawn, Landscaped, Few Trees
Details
- Additional structures: Shed(s)
- Parcel number: 49794
Construction
Type & style
- Home type: SingleFamily
- Architectural style: Detached
- Property subtype: Single Family Residence
Materials
- Brick
- Foundation: Slab
- Roof: Composition
Condition
- Year built: 1985
Utilities & green energy
- Sewer: Septic Tank
- Water: Community/Coop
- Utilities for property: Cable Available, Electricity Available, Electricity Connected, Septic Available, Water Available
Community & HOA
Community
- Security: Security System Leased, Smoke Detector(s)
- Subdivision: Hyland Estate Ph III
HOA
- Has HOA: No
Location
- Region: Corsicana
Financial & listing details
- Tax assessed value: $334,910
- Annual tax amount: $3,596
- Date on market: 2/24/2026
- Cumulative days on market: 13 days
- Listing terms: Cash,Conventional,FHA,VA Loan
- Exclusions: Antique piece in den, and chair and couch in game room
- Electric utility on property: Yes
Price history
| Date | Event | Price |
|---|---|---|
| 4/9/2026 | Sold | -- |
Source: NTREIS #21188756 Report a problem | ||
| 3/23/2026 | Pending sale | $399,900$156/sqft |
Source: NTREIS #21188756 Report a problem | ||
| 3/9/2026 | Listed for sale | $399,900$156/sqft |
Source: NTREIS #21188756 Report a problem | ||
| 3/6/2026 | Contingent | $399,900$156/sqft |
Source: NTREIS #21188756 Report a problem | ||
| 2/24/2026 | Listed for sale | $399,900$156/sqft |
Source: NTREIS #21188756 Report a problem | ||
Public tax history
| Year | Property taxes | Tax assessment |
|---|---|---|
| 2025 | $4,628 +89.2% | $260,214 +10% |
| 2024 | $2,447 +14.8% | $236,558 +10% |
| 2023 | $2,132 | $215,053 +10% |
| 2022 | -- | $195,503 +10% |
| 2021 | -- | $177,730 +5.3% |
| 2020 | -- | $168,850 +10% |
| 2019 | -- | $153,500 +9.5% |
| 2017 | -- | $140,160 +8.4% |
| 2016 | -- | $129,340 |
| 2015 | -- | $129,340 |
| 2014 | -- | $129,340 +0.2% |
| 2013 | -- | $129,140 |
| 2012 | -- | $129,140 |
| 2011 | -- | $129,140 |
| 2010 | -- | $129,140 +5.5% |
| 2009 | -- | $122,430 |
| 2008 | -- | $122,430 +1.7% |
| 2007 | -- | $120,340 |
Find assessor info on the county website
Neighborhood: 75110
Nearby homes
- $312,700-- bd2 ba1.9k sqft501 NW County Road 8, Corsicana, TX 75110Off Market
- $--4 bd6 ba3.7k sqft3807 NW County Road 9, Corsicana, TX 75110Sold
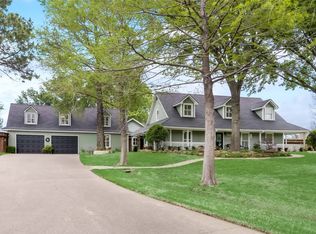
- $411,5004 bd3 ba2.4k sqft3808 NW County Road 9, Corsicana, TX 75110Off Market
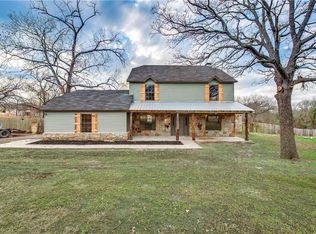
- $321,100-- bd-- ba1.4k sqft411 NW County Road 8, Corsicana, TX 75110Off Market
- $138,300-- bd1 ba1.1k sqft3829 NW County Road 3, Corsicana, TX 75110Off Market
- $213,200-- bd-- ba1.3k sqft3817 NW County Road 3, Corsicana, TX 75110Off Market
- $335,000-- bd-- ba2.8k sqft3808 NW County Road 13, Corsicana, TX 75110Off Market
- $300,500-- bd-- ba1.7k sqft3806 NW County Road 13, Corsicana, TX 75110Off Market
Nearby schools
GreatSchools rating
- 2/10Fannin Elementary SchoolGrades: K-4Distance: 0.7 mi
- 4/10Collins Middle SchoolGrades: 7-8Distance: 4.2 mi
- 3/10Corsicana High SchoolGrades: 9-12Distance: 3.7 mi
Schools provided by the listing agent
- Elementary: Fannin
- Middle: Corsicana
- High: Corsicana
- District: Corsicana ISD
Source: NTREIS. This data may not be complete. We recommend contacting the local school district to confirm school assignments for this home.
Get a cash offer in 3 minutes
Find out how much your home could sell for in as little as 3 minutes with a no-obligation cash offer.
Estimated market value
$401,600
Get a cash offer in 3 minutes
Find out how much your home could sell for in as little as 3 minutes with a no-obligation cash offer.
Estimated market value
$401,600
- Texas
- Navarro County
- Corsicana
- 75110
- 500 NW County Road 8
Nearby cities
Nearby zip codes
Other Corsicana Topics
