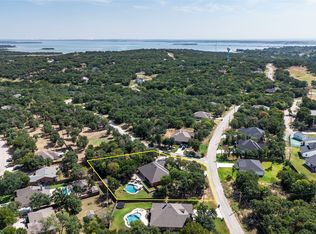
NEW ROOF and gutters! This property is tucked away on a quiet cul-de-sac just minutes from Lake Bridgeport, this beautifully updated traditional home offers the perfect blend of comfort, privacy, and space. Situated on 3.48 serene acres with NO DEED RESTRICTIONS, this property allows you to improve or customize to your heart’s desire—bring your vision and make it truly your own. Whether you dream of adding a workshop, guest house, or more outdoor living spaces, the possibilities are endless. Inside, you’ll find a thoughtfully designed floor plan featuring 3 spacious bedrooms, each with its own en-suite bath and walk-in closet for ultimate convenience and privacy. Brand new carpeting in the primary closet and throughout the second floor. The primary suite is a true retreat with a large en-suite bath and oversized walk-in closet. A dedicated office with custom wood beams on the ceiling offers a warm, inspiring workspace, while a cozy nursery and a sun-filled sunroom provide flexible spaces perfect for relaxation or play. Entertaining is effortless thanks to a wet bar, separate dining room, and open areas that flow seamlessly to the outdoors. The large laundry room makes everyday tasks a breeze, and the 3-car garage provides ample storage for vehicles, tools, or hobbies. Step outside and enjoy your own private oasis complete with a sparkling pool and spa. The spacious back porch and expansive yard offer plenty of room to host gatherings, enjoy quiet mornings, or simply take in the beauty of your surroundings. Mature trees and wide-open skies create a sense of peace and seclusion while keeping you close to all the recreational opportunities of Lake Bridgeport. Don’t miss this rare opportunity to own a versatile retreat with no HOA or restrictions, perfect for shaping a home and property that fits your lifestyle.
For sale
Price cut: $10K (8/20)
$688,800
500 Navajo Ct, Runaway Bay, TX 76426
3beds
3,380sqft
Single Family Residence
Built in 2000
3.48 Acres Lot
$661,200 Zestimate®
$204/sqft
$-- HOA
What's special
Cozy nurseryExpansive yardSun-filled sunroomSeparate dining roomSpacious back porchWet barQuiet cul-de-sac
- 402 days
- 457
- 41
Zillow last checked:
Listing updated:
Listed by:
Rosie Hayes 0703108,
Post Oak Realty West 940-384-7355
Source: NTREIS,MLS#: 21020336
Facts & features
Interior
Bedrooms & bathrooms
- Bedrooms: 3
- Bathrooms: 5
- Full bathrooms: 3
- 1/2 bathrooms: 2
Primary bedroom
- Features: Closet Cabinetry, Ceiling Fan(s), Dual Sinks, En Suite Bathroom, Jetted Tub, Linen Closet, Separate Shower, Walk-In Closet(s)
- Level: First
- Dimensions: 16 x 16
Bedroom
- Features: Ceiling Fan(s), En Suite Bathroom, Walk-In Closet(s)
- Level: Second
- Dimensions: 13 x 13
Bedroom
- Features: Ceiling Fan(s), En Suite Bathroom, Walk-In Closet(s)
- Level: Second
- Dimensions: 13 x 13
Primary bathroom
- Features: Built-in Features, Closet Cabinetry, Dual Sinks, En Suite Bathroom, Garden Tub/Roman Tub, Jetted Tub, Linen Closet, Separate Shower
- Level: First
- Dimensions: 13 x 11
Bonus room
- Features: Ceiling Fan(s)
- Level: First
- Dimensions: 18 x 11
Breakfast room nook
- Features: Eat-in Kitchen
- Level: First
- Dimensions: 9 x 6
Dining room
- Level: First
- Dimensions: 15 x 12
Other
- Features: Built-in Features, En Suite Bathroom
- Level: Second
- Dimensions: 5 x 9
Other
- Level: Second
- Dimensions: 5 x 9
Game room
- Features: Ceiling Fan(s)
- Level: Second
- Dimensions: 15 x 12
Game room
- Level: Second
- Dimensions: 15 x 12
Half bath
- Level: First
- Dimensions: 5 x 5
Half bath
- Level: First
- Dimensions: 4 x 5
Kitchen
- Features: Built-in Features, Eat-in Kitchen, Granite Counters, Kitchen Island, Pantry
- Level: First
- Dimensions: 16 x 13
Laundry
- Features: Utility Sink
- Level: First
- Dimensions: 11 x 15
Living room
- Features: Built-in Features, Ceiling Fan(s)
- Level: First
- Dimensions: 25 x 18
Office
- Features: Built-in Features, Ceiling Fan(s)
- Level: First
- Dimensions: 18 x 12
Heating
- Central, Electric
Cooling
- Central Air, Electric
Appliances
- Included: Dishwasher, Electric Oven, Disposal, Microwave, Refrigerator
Features
- Dry Bar, Decorative/Designer Lighting Fixtures, Eat-in Kitchen, Granite Counters, High Speed Internet, Kitchen Island, Open Floorplan, Pantry, Walk-In Closet(s), Wired for Sound
- Flooring: Carpet, Ceramic Tile, Luxury Vinyl Plank
- Has basement: No
- Number of fireplaces: 1
- Fireplace features: Gas, Gas Log, Living Room, Raised Hearth
Interior area
- Total interior livable area: 3,380 sqft
Video & virtual tour
Property
Parking
- Total spaces: 3
- Parking features: Circular Driveway
- Attached garage spaces: 3
Features
- Levels: Two
- Stories: 2
- Patio & porch: Covered
- Has private pool: Yes
- Pool features: Fenced, Gunite, Heated, In Ground, Outdoor Pool, Pool, Private
- Has spa: Yes
- Spa features: Hot Tub
- Fencing: Barbed Wire
Lot
- Size: 3.48 Acres
- Features: Acreage, Back Yard, Cul-De-Sac, Lawn, Landscaped
- Residential vegetation: Cleared
Details
- Parcel number: 772427
Construction
Type & style
- Home type: SingleFamily
- Architectural style: Traditional,Detached
- Property subtype: Single Family Residence
Materials
- Brick, Rock, Stone
- Foundation: Slab
- Roof: Asphalt,Shingle
Condition
- Resale
- Year built: 2000
Utilities & green energy
- Sewer: Public Sewer
- Water: Public
- Utilities for property: Electricity Connected, Propane, Sewer Available, Water Available
Community & HOA
Community
- Security: Carbon Monoxide Detector(s), Smoke Detector(s)
- Subdivision: Runaway Bay
HOA
- Has HOA: No
Location
- Region: Runaway Bay
Financial & listing details
- Price per square foot: $204/sqft
- Tax assessed value: $673,517
- Annual tax amount: $10,482
- Date on market: 8/3/2025
- Cumulative days on market: 312 days
- Listing terms: Cash,Conventional,VA Loan
- Exclusions: Ice machine
Estimated market value
$661,200
$628,000 - $694,000
$3,944/mo
Price history
| Date | Event | Price |
|---|---|---|
| 8/20/2026 | Price change | $688,800-1.4%$204/sqft |
Source: NTREIS #21020336 Report a problem | ||
| 6/19/2026 | Price change | $698,8000%$207/sqft |
Source: NTREIS #21020336 Report a problem | ||
| 5/15/2026 | Price change | $698,9000%$207/sqft |
Source: NTREIS #21020336 Report a problem | ||
| 5/1/2026 | Price change | $699,000-1.3%$207/sqft |
Source: NTREIS #21020336 Report a problem | ||
| 4/25/2026 | Price change | $708,5000%$210/sqft |
Source: NTREIS #21020336 Report a problem | ||
| 4/3/2026 | Price change | $708,600-0.7%$210/sqft |
Source: NTREIS #21020336 Report a problem | ||
| 3/21/2026 | Price change | $713,6000%$211/sqft |
Source: NTREIS #21020336 Report a problem | ||
| 3/13/2026 | Price change | $713,7000%$211/sqft |
Source: NTREIS #21020336 Report a problem | ||
| 2/28/2026 | Price change | $713,8000%$211/sqft |
Source: NTREIS #21020336 Report a problem | ||
| 2/15/2026 | Listed for sale | $713,900$211/sqft |
Source: NTREIS #21020336 Report a problem | ||
| 1/17/2026 | Contingent | $713,900$211/sqft |
Source: NTREIS #21020336 Report a problem | ||
| 11/20/2025 | Price change | $713,900-0.1%$211/sqft |
Source: NTREIS #21020336 Report a problem | ||
| 10/10/2025 | Price change | $714,9000%$212/sqft |
Source: NTREIS #21020336 Report a problem | ||
| 10/3/2025 | Price change | $715,000-0.5%$212/sqft |
Source: NTREIS #21020336 Report a problem | ||
| 9/19/2025 | Price change | $718,900-0.1%$213/sqft |
Source: NTREIS #21020336 Report a problem | ||
| 9/5/2025 | Price change | $719,800-0.7%$213/sqft |
Source: NTREIS #21020336 Report a problem | ||
| 8/15/2025 | Price change | $724,8000%$214/sqft |
Source: NTREIS #21020336 Report a problem | ||
| 8/7/2025 | Price change | $724,9000%$214/sqft |
Source: NTREIS #21020336 Report a problem | ||
| 8/3/2025 | Listed for sale | $725,000-8.8%$214/sqft |
Source: NTREIS #21020336 Report a problem | ||
| 7/30/2025 | Listing removed | $794,900$235/sqft |
Source: NTREIS #20987079 Report a problem | ||
| 7/24/2025 | Price change | $794,9000%$235/sqft |
Source: NTREIS #20987079 Report a problem | ||
| 7/11/2025 | Listed for sale | $795,000+121.4%$235/sqft |
Source: NTREIS #20987079 Report a problem | ||
| 5/23/2008 | Listing removed | $359,000$106/sqft |
Source: Century 21 #10994291 Report a problem | ||
| 5/8/2008 | Listed for sale | $359,000$106/sqft |
Source: Century 21 #10994291 Report a problem | ||
Public tax history
| Year | Property taxes | Tax assessment |
|---|---|---|
| 2025 | $8,445 -8.5% | $673,517 +9.2% |
| 2024 | $9,231 +5.3% | $616,806 +10% |
| 2023 | $8,769 | $560,733 +10% |
| 2022 | -- | $509,757 +10% |
| 2021 | $9,203 +4.1% | $463,420 +3.9% |
| 2020 | $8,841 +2.4% | $445,880 +7.8% |
| 2019 | $8,637 +2.1% | $413,530 +2% |
| 2018 | $8,460 +4.3% | $405,430 +7.7% |
| 2017 | $8,113 | $376,450 +1.3% |
| 2016 | -- | $371,440 +4.6% |
| 2015 | -- | $355,130 +7.2% |
| 2014 | -- | $331,200 |
| 2013 | -- | $331,200 +0.2% |
| 2012 | -- | $330,410 -0.9% |
| 2011 | -- | $333,520 |
| 2010 | -- | $333,520 -0.9% |
| 2009 | -- | $336,630 +9.4% |
| 2008 | -- | $307,620 -0.9% |
| 2007 | -- | $310,560 +7.9% |
| 2006 | -- | $287,710 |
| 2005 | -- | $287,710 +5.8% |
| 2004 | -- | $271,830 +5.5% |
| 2003 | -- | $257,750 |
Find assessor info on the county website
Monthly payment
Est. payment
Payment breakdown
Explore the cost of this home by adjusting the details. Changes won't be saved.Climate risks
Neighborhood: 76426
Nearby schools
Schools provided by the listing agent
- Elementary: Bridgeport
- Middle: Bridgeport
- High: Bridgeport
- District: Bridgeport ISD
Source: NTREIS. This data may not be complete. We recommend contacting the local school district to confirm school assignments for this home.

Similar homes
- $713,0004 bd3 ba2.5k sqft104 Marina Del Ray, Bridgeport, TX 76426For Sale
 MLS ID #21241017, Katherine Yates. NTREIS
 - $485,0003 bd2 ba2.3k sqft814 Haynie Dr, Runaway Bay, TX 76426For Sale
 MLS ID #21352779, Colleen Walker. NTREIS
 - $869,0004 bd4 ba4.4k sqft100 Manders Ct, Runaway Bay, TX 76426For Sale
 MLS ID #21307994, Stefanie Daugherty. NTREIS
 - $655,0004 bd3 ba2.8k sqft696 Indian Trl, Decatur, TX 76234For Sale
 MLS ID #21378187, Brittney McClellan. NTREIS
