Skip main navigation
Sold
  • Price Unknown

    500 Nelson Ct, Pearl River, LA 70452

    3beds
    1,861sqft
    Single Family Residence
    Built in 2011
    0.3 Acres Lot
    $349,200 Zestimate®
    $--/sqft
    $1,929 Estimated rent

    Home value

    $349,200

    $332,000 - $367,000

    $1,929/mo

    Zestimate® history
    Loading
    Loading...

    Owner options

    List your home for rent

    $1,929/mo

    Rent Zestimate®

    Find your next renter with Zillow Rental Manager. Plus, with online applications, you can quickly screen prospective tenants – for free.

    Learn more

    $1,929/mo

    Rent Zestimate®

    Refinance and save

    Refinancing to a lower rate could help reduce your monthly payments and save thousands over the life of the loan.

    See today's rates

    Explore your selling options

    Work with a Zillow partner agent

    Leverage their expertise and Zillow's premium Showcase listings to get your home seen by more buyers.

    Get started

    List with your own agent

    Get your home in front of millions of buyers by listing it on Zillow.

    Learn how to do it

    Sell it yourself

    Take full control of how buyers see your home on Zillow by listing For Sale by Owner (FSBO).

    List your home

    What's special

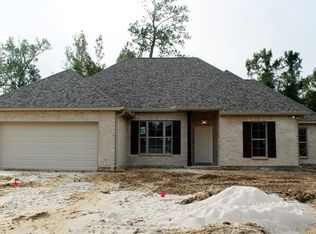
    A LOT TO LOVE! Meticulously maintained and loaded with desirable extras, this exceptional home sits on an oversized corner lot in one of Pearl River’s most sought after subdivisions. From the moment you arrive, you’ll appreciate the thoughtful upgrades, spacious layout, and convenient location.The oversized corner lot features two driveways, providing plenty of room to park a boat, trailer, or RV—or store it securely behind the double gate. Custom border lighting enhances the property, while solar screens help improve energy efficiency and gutters are all around the home. A whole-house generator ensures you will never be without power, and the workshop provides the perfect space for hobbies, projects, or additional storage. New 25 yr architectural shingle roof.Inside, the desirable split floor plan offers both privacy and functionality. The open kitchen features granite countertops, stainless steel appliances, and convenient counter seating, making it ideal for everyday living and entertaining. The spacious primary suite features newer luxury vinyl plank flooring, a custom-tiled shower, separate garden tub, and dual closets.The oversized laundry room is a standout feature, offering abundant storage and plenty of space for a second refrigerator or freezer—without sacrificing valuable room in the two-car garage. The HVAC system is approximately 4.5 years old, adding to the home's appeal.Additional highlights include Flood Zone X and underground utilities. All of this, combined with a highly convenient location, makes this a home that truly checks all the boxes!Qualified buyers may be eligible for a free 1-year interest-rate buydown and no lender refinance fees when financing through Envoy Mortgage. Ask for details

    Zillow last checked:

    Listing updated:

    Listed by:

    Gregg B Tepper,

    Keller Williams Realty Serv.

    Bought with:

    Kerri L Lawless, 995687322

    eXp Realty, LLC

    Source: ROAM MLS,MLS#: 2572016MLS Logo

    Facts & features

    Interior

    Bedrooms & bathrooms
    • Bedrooms: 3
    • Bathrooms: 2
    • Full bathrooms: 2
    Primary bedroom
    • Description: Lower Level, Flooring: Vinyl
    • Area: 260.19 Square Feet
    • Dimensions: 17'3"x15'1"
    Bedroom
    • Description: Lower Level, Flooring: Carpet
    • Area: 157.21 Square Feet
    • Dimensions: 12'10"x12'3"
    Bedroom
    • Description: Lower Level, Flooring: Carpet
    • Area: 151.77 Square Feet
    • Dimensions: 12'11"x11'9"
    Dining room
    • Description: Lower Level, Flooring: Tile
    • Area: 177.22 Square Feet
    • Dimensions: 14'1"x12'7"
    Kitchen
    • Description: Lower Level, Flooring: Tile
    • Area: 167.96 Square Feet
    • Dimensions: 11'7"x14'6"
    Laundry
    • Description: Lower Level, Flooring: Tile
    • Area: 79.5 Square Feet
    • Dimensions: 13'3"x6'
    Living room
    • Description: Lower Level, Flooring: Tile
    • Area: 339.44 Square Feet
    • Dimensions: 19'7"x17'4"
    Heating
    • Central
    Cooling
    • Central Air
    Appliances
    • Included: Dishwasher, Microwave, Stainless Steel Appliance(s), Range, Oven
    • Laundry: Electric Dryer Hookup, Washer Hookup
    Features
    • Pantry, Tray Ceiling(s)
    • Flooring: Carpet, Tile, Vinyl
    • Has fireplace: Yes
    • Fireplace features: Wood Burning
    Interior area
    • Total structure area: 2,488
    • Total interior livable area: 1,861 sqft

    Property

    Parking
    • Total spaces: 2
    • Parking features: Attached Garage, RV Access/Parking
    • Has garage: Yes
    Features
    • Levels: One
    • Stories: 1
    • Fencing: Other,Wood
    Lot
    • Size: 0.3 Acres
    • Dimensions: 98 x 135 x 90 x 141
    • Features: Corner Lot, Rear Yard Vehicle Access
    Details
    • Additional structures: Workshop
    • Parcel number: 80551
    • Other equipment: Generator

    Construction

    Type & style
    • Home type: SingleFamily
    • Architectural style: Traditional
    • Property subtype: Single Family Residence
    Materials
    • Brick
    • Foundation: Slab
    • Roof: Shingle
    Condition
    • Year built: 2011
    • Major remodel year: 2011

    Utilities & green energy

    • Sewer: Public Sewer
    • Water: Public
    • Utilities for property: Natural Gas Available
    Green energy
    • Energy efficient items: Windows

    Community & HOA

    Community
    • Security: Security System
    HOA
    • Has HOA: No
    Location
    • Region: Pearl River

    Financial & listing details

    • Tax assessed value: $262,111
    • Annual tax amount: $2,624
    • Date on market: 8/27/2026

    Price history

    DateEventPrice
    9/23/2026Sold--
    Source: ROAM MLS #2572016 Report a problem
    9/4/2026Contingent$349,000$188/sqft
    Source: GSREIN #2572016 Report a problem
    8/27/2026Listed for sale$349,000$188/sqft
    Source: GSREIN #2572016 Report a problem
    8/19/2026Contingent$349,000$188/sqft
    Source: GSREIN #2572016 Report a problem
    8/11/2026Listed for sale$349,000$188/sqft
    Source: GSREIN #2572016 Report a problem
    7/9/2010Sold--
    Source: Public Record Report a problem

    Public tax history

    YearProperty taxesTax assessment
    2025$2,624 -4.9%$26,211
    2024$2,758 +16.8%$26,211 +16.1%
    2023$2,362 +1.8%$22,581
    2022$2,322 +5.8%$22,581
    2021$2,195 -0.4%$22,581
    2020$2,204 +32.2%$22,581 +22.2%
    2019$1,667 -0.4%$18,477
    2018$1,674 -44.6%$18,477
    2017$3,020 +58.3%$18,477
    2016$1,908 $18,477 +4.5%
    2015$1,908 +4.5%$17,682
    2014$1,826 +5.9%$17,682
    2013$1,724 $17,682
    Find assessor info on the county website

    Neighborhood: 70452

    Nearby schools

    GreatSchools rating
    Get a cash offer in 3 minutes
    Find out how much your home could sell for in as little as 3 minutes with a no-obligation cash offer.
    Estimated market value

    $349,200

    Get a cash offer in 3 minutes
    Find out how much your home could sell for in as little as 3 minutes with a no-obligation cash offer.
    Estimated market value

    $349,200