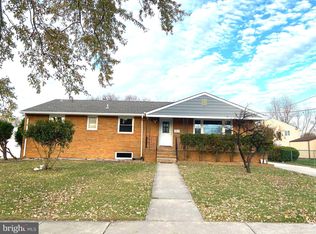
Welcome to this 1960s Rancher on a corner dead-end lot in the heart of Cherry Hill. The convenience of this home's location, contrasted with the quiet street that backs up to a park and is adjacent to a playground provides a feeling of quaintness and peace. The kitchen is the heart of this home, open and spacious. The three bedrooms are nestled on one side of the kitchen along with the full bathroom complete with a linen closet and shower tub combination. The other side of the home as you enter through the front door, off the hallway is the living room and through the living room another space for a sitting room or dining room that connects to the kitchen. The kitchen door leads off to a screened-in patio that connects the home to the driveway on the side of the house, as well as the backyard. The bonus is a full basement with a French drain system, high ceilings and access from both inside the home and the backyard, giving the potential to expand the footprint of the home. The home is still owned by the original family and has been lovingly maintained, giving the next owner the opportunity to update and make it their own and add equity at the same time.
Sold for $316,777
$316,777
500 New York Ave, Cherry Hill, NJ 08002
3beds
1,248sqft
Single Family Residence
Built in 1962
0.3 Acres Lot
$389,700 Zestimate®
$254/sqft
$2,776 Estimated rent
Home value
$389,700
$359,000 - $421,000
$2,776/mo
Zestimate® history
Owner options
List your home for rent
$2,776/mo
Rent Zestimate®
Find your next renter with Zillow Rental Manager. Plus, with online applications, you can quickly screen prospective tenants – for free.
$2,776/mo
Rent Zestimate®
Refinance and save
$2,343/mo
Est. payment
Refinancing to a lower rate could help reduce your monthly payments and save thousands over the life of the loan.
$2,343/mo
Est. payment
Explore your selling options
Work with a Zillow partner agent
Leverage their expertise and Zillow's premium Showcase listings to get your home seen by more buyers.
Get startedList with your own agent
Get your home in front of millions of buyers by listing it on Zillow.
Learn how to do itSell it yourself
Take full control of how buyers see your home on Zillow by listing For Sale by Owner (FSBO).
List your homeWhat's special
Linen closetShower tubHigh ceilingsHeart of cherry hill
Zillow last checked:
Listing updated:
Listed by:
Michael Dinella 609-405-6300,
Coldwell Banker Realty,
Co-Listing Agent: Aynsley Taylor Inglis 302-287-5625,
Coldwell Banker Realty
Bought with:
Danielle Bailey, 893602
Coldwell Banker Realty
Source: Bright MLS,MLS#: NJCD2051468
Facts & features
Interior
Bedrooms & bathrooms
- Bedrooms: 3
- Bathrooms: 1
- Full bathrooms: 1
- Main level bathrooms: 1
- Main level bedrooms: 3
Basement
- Area: 0
Heating
- Baseboard, Natural Gas
Cooling
- Central Air, Electric
Appliances
- Included: Gas Water Heater
Features
- Dry Wall
- Flooring: Vinyl, Carpet, Hardwood
- Basement: Full,Drainage System,Exterior Entry
- Has fireplace: No
Interior area
- Total structure area: 1,248
- Total interior livable area: 1,248 sqft
- Finished area above ground: 1,248
- Finished area below ground: 0
Property
Parking
- Total spaces: 4
- Parking features: Free, Driveway, On Street
- Uncovered spaces: 4
Accessibility
- Accessibility features: 2+ Access Exits
Features
- Levels: One
- Stories: 1
- Patio & porch: Screened, Patio
- Pool features: None
- Has view: Yes
- View description: Park/Greenbelt
Lot
- Size: 0.3 Acres
- Features: Corner Lot/Unit
Details
- Additional structures: Above Grade, Below Grade
- Parcel number: 0900340 0400041
- Zoning: RES
- Special conditions: Standard
Construction
Type & style
- Home type: SingleFamily
- Architectural style: Ranch/Rambler
- Property subtype: Single Family Residence
Materials
- Frame
- Foundation: Block
- Roof: Shingle
Condition
- Good
- New construction: No
- Year built: 1962
Utilities & green energy
- Electric: 120/240V
- Sewer: Public Sewer
- Water: Public
Community & HOA
Community
- Subdivision: Erlton
HOA
- Has HOA: No
Location
- Region: Cherry Hill
- Municipality: CHERRY HILL TWP
Financial & listing details
- Price per square foot: $254/sqft
- Tax assessed value: $163,100
- Annual tax amount: $6,664
- Date on market: 7/27/2023
- Listing agreement: Exclusive Right To Sell
- Listing terms: Cash,Conventional,FHA,VA Loan
- Inclusions: Fridge, Stove, Washer, Dryer, Microwave, Kitchen Table And Chairs, Living Room Furniture, Main Bedroom Furniture.
- Exclusions: Personal Possessions, 3rd Bedroom Twin Bed, 2nd Bedroom Desk.
- Ownership: Fee Simple
Price history
| Date | Event | Price |
|---|---|---|
| 9/15/2023 | Sold | $316,777+5.9%$254/sqft |
Source:  Bright MLS #NJCD2051468 Report a problem Bright MLS #NJCD2051468 Report a problem | ||
| 8/2/2023 | Contingent | $299,000$240/sqft |
Source: Bright MLS #NJCD2051468 Report a problem | ||
| 7/27/2023 | Listed for sale | $299,000$240/sqft |
Source: Bright MLS #NJCD2051468 Report a problem | ||
Public tax history
| Year | Property taxes | Tax assessment |
|---|---|---|
| 2025 | $7,092 +5.2% | $163,100 |
| 2024 | $6,741 -1.6% | $163,100 |
| 2023 | $6,853 +2.8% | $163,100 |
| 2022 | $6,664 +4.9% | $163,100 |
| 2021 | $6,352 +0.1% | $163,100 |
| 2020 | $6,349 +0.3% | $163,100 |
| 2019 | $6,333 +1.4% | $163,100 |
| 2018 | $6,243 +1.4% | $163,100 |
| 2017 | $6,157 +1.7% | $163,100 |
| 2016 | $6,055 +1.2% | $163,100 |
| 2015 | $5,985 +2.2% | $163,100 |
| 2014 | $5,856 +0.3% | $163,100 |
| 2013 | $5,841 +2.4% | $163,100 +70.6% |
| 2012 | $5,703 +5.9% | $95,600 |
| 2011 | $5,387 +2.4% | $95,600 |
| 2010 | $5,262 +2.2% | $95,600 |
| 2009 | $5,150 | $95,600 |
| 2008 | -- | $95,600 |
| 2007 | -- | $95,600 |
| 2006 | -- | $95,600 |
| 2005 | -- | $95,600 |
| 2004 | -- | $95,600 |
| 2003 | -- | $95,600 |
| 2002 | -- | $95,600 |
| 2001 | -- | $95,600 |
Find assessor info on the county website
Neighborhood: Erlton-Ellisburg
Nearby homes
- $533,7004 bd3 ba1.7k sqft504 New York Ave, Cherry Hill, NJ 08002Off Market
- $469,300-- bd-- ba2.3k sqft202 New Hampshire Ave, Cherry Hill, NJ 08002Off Market
- $463,300-- bd-- ba1.6k sqft122 New Hampshire Ave, Cherry Hill, NJ 08002Off Market
- $493,8003 bd2 ba2k sqft412 New York Ave, Cherry Hill, NJ 08002Off Market
- $359,800-- bd-- ba1.1k sqft508 New York Ave, Cherry Hill, NJ 08002Off Market
- $436,0004 bd2 ba2k sqft203 Rhode Island Ave, Cherry Hill, NJ 08002Sold
- $505,6004 bd2 ba2.2k sqft205 Rhode Island Ave, Cherry Hill, NJ 08002Off Market
- $573,000-- bd-- ba2.6k sqft125 New Hampshire Ave, Cherry Hill, NJ 08002Off Market
Nearby schools
GreatSchools rating
- 6/10Clara Barton Elementary SchoolGrades: K-5Distance: 0.3 mi
- 5/10John A Carusi Middle SchoolGrades: 6-8Distance: 1.4 mi
- 5/10Cherry Hill High-West High SchoolGrades: 9-12Distance: 0.7 mi
Schools provided by the listing agent
- Elementary: Clara Barton
- Middle: Beck
- High: Cherry Hill High - East
- District: Cherry Hill Township Public Schools
Source: Bright MLS. This data may not be complete. We recommend contacting the local school district to confirm school assignments for this home.
Get a cash offer in 3 minutes
Find out how much your home could sell for in as little as 3 minutes with a no-obligation cash offer.
Estimated market value
$389,700
Get a cash offer in 3 minutes
Find out how much your home could sell for in as little as 3 minutes with a no-obligation cash offer.
Estimated market value
$389,700
- New Jersey
- Camden County
- Cherry Hill
- 08002
- Erlton-Ellisburg
- 500 New York Ave
Nearby cities
Nearby neighborhoods
Nearby zip codes
Other Cherry Hill Topics
