Skip main navigation
Sold for $75,000
  • $75,000

    500 Newell Hill Rd Unit 113A, Leesburg, FL 34748

    3beds
    1,413sqft
    Condominium
    Built in 1980
    -- sqft lot
    $74,800 Zestimate®
    $53/sqft
    $1,798 Estimated rent

    Home value

    $74,800

    $69,000 - $81,000

    $1,798/mo

    Zestimate® history
    Loading
    Loading...

    Owner options

    List your home for rent

    $1,798/mo

    Rent Zestimate®

    Find your next renter with Zillow Rental Manager. Plus, with online applications, you can quickly screen prospective tenants – for free.

    Learn more

    $1,798/mo

    Rent Zestimate®

    Refinance and save

    $1,028/mo

    Est. payment

    Refinancing to a lower rate could help reduce your monthly payments and save thousands over the life of the loan.

    See today's rates

    $1,028/mo

    Est. payment

    Explore your selling options

    Work with a Zillow partner agent

    Leverage their expertise and Zillow's premium Showcase listings to get your home seen by more buyers.

    Get started

    List with your own agent

    Get your home in front of millions of buyers by listing it on Zillow.

    Learn how to do it

    Sell it yourself

    Take full control of how buyers see your home on Zillow by listing For Sale by Owner (FSBO).

    List your home

    What's special

    Ground-floor condominiumSpacious open floor planPremium ceramic tile flooringLuxury vinyl tileEnclosed patioBrand-new stainless steel appliances
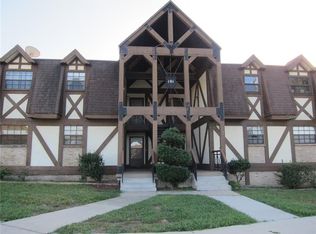
    **SELLER FINANCING OPTIONS AVAILABLE** Community roof replacement is underway expected completion NOV-DEC 2025. Welcome to effortless living! Chesterbrook, a charming 55+ community is just minutes from Lady Lake, The Villages, and scenic Lake Griffin, part of the renowned Chain of Lakes! Full of updates, this ground-floor condominium features a spacious open floor plan designed for modern living. Step inside to a meticulously remodeled home that features brand-new stainless steel appliances in the kitchen, luxury vinyl tile throughout the expansive living areas, and premium ceramic tile flooring in the kitchen and bathrooms for added elegance and durability. Enjoy the convenience of direct ground-floor access with dedicated parking just steps from your door. The enclosed patio offers a perfect retreat on hot summer days, providing a comfortable indoor-outdoor space to relax in privacy. As an end-unit at the quiet end of a cul-de-sac, this home ensures tranquility while still being close to everything you need. Chesterbrook boasts fantastic amenities, including a refreshing pool, a welcoming clubhouse, a bathhouse, and shuffleboard courts for leisurely afternoons. With easy access to a variety of local dining options, and just a short 15-minute drive to The Villages, you’ll find everything within reach. The condo fee covers essential services such as garbage, water, sewer, and meticulous grounds maintenance, making for truly effortless living. Whether you’re searching for a stylish and comfortable place to call home or a prime investment opportunity, this move-in-ready unit is waiting for you!

    Zillow last checked:

    Listing updated:

    Listing Provided by:

    Stacey Vazquez 407-874-5751,

    KELLER WILLIAMS REALTY AT THE LAKES 407-566-1800,

    Shelly Colon Lillo 407-863-6927,

    KELLER WILLIAMS REALTY AT THE LAKES

    Bought with:

    Melissa Paquette, 3498276

    BOARDWALK REALTY ASSOCIATES LLC

    Source: Stellar MLS,MLS#: O6296299MLS LogoOriginating MLS: Osceola

    Facts & features

    Interior

    Bedrooms & bathrooms
    • Bedrooms: 3
    • Bathrooms: 2
    • Full bathrooms: 2
    Primary bedroom
    • Features: Built-in Closet
    • Level: First
    • Area: 208 Square Feet
    • Dimensions: 16x13
    Bedroom 2
    • Features: Built-in Closet
    • Level: First
    • Area: 140 Square Feet
    • Dimensions: 14x10
    Bathroom 3
    • Features: Built-in Closet
    • Level: First
    • Area: 130 Square Feet
    • Dimensions: 13x10
    Dining room
    • Level: First
    • Area: 110 Square Feet
    • Dimensions: 11x10
    Kitchen
    • Level: First
    • Area: 88 Square Feet
    • Dimensions: 11x8
    Living room
    • Level: First
    • Area: 338 Square Feet
    • Dimensions: 26x13
    Heating
    • Central
    Cooling
    • Central Air
    Appliances
    • Included: Dishwasher, Electric Water Heater, Range, Refrigerator
    • Laundry: Inside
    Features
    • Ceiling Fan(s)
    • Flooring: Luxury Vinyl, Tile
    • Has fireplace: No
    Interior area
    • Total structure area: 1,651
    • Total interior livable area: 1,413 sqft

    Property

    Features
    • Levels: One
    • Stories: 1
    • Exterior features: Other, Sidewalk
    Lot
    • Size: 1,684 sqft
    Details
    • Parcel number: 241924006011300A00
    • Zoning: R-2
    • Special conditions: None

    Construction

    Type & style
    • Home type: Condo
    • Property subtype: Condominium
    Materials
    • Stucco, Wood Frame, Wood Siding
    • Foundation: Slab
    • Roof: Shingle
    Condition
    • New construction: No
    • Year built: 1980

    Utilities & green energy

    • Sewer: Public Sewer
    • Water: Public
    • Utilities for property: Electricity Connected

    Community & neighborhood

    Community
    • Community features: Clubhouse, Pool, Sidewalks
    Senior living
    • Senior community: Yes
    Location
    • Region: Leesburg
    • Subdivision: LEESBURG CHESTERBROOK 02 CONDO

    HOA & financial

    HOA
    • Has HOA: Yes
    • HOA fee: $612 monthly
    • Services included: Community Pool, Sewer, Trash, Water
    • Association name: Mosaic Services/Jennifer
    • Association phone: 352-617-7606
    Other fees
    • Pet fee: $0 monthly
    Other financial information
    • Total actual rent: 0

    Other

    Other facts
    • Listing terms: Cash,Conventional,FHA,VA Loan
    • Ownership: Condominium
    • Road surface type: Asphalt

    Price history

    DateEventPrice
    11/12/2025Sold$75,000$53/sqft
    Source: Stellar MLS #O6296299 Report a problem
    10/30/2025Pending sale$75,000$53/sqft
    Source: Stellar MLS #O6296299 Report a problem
    10/27/2025Price change$75,000-16.7%$53/sqft
    Source: Stellar MLS #O6296299 Report a problem
    9/13/2025Price change$90,000-10%$64/sqft
    Source: Stellar MLS #O6296299 Report a problem
    4/16/2025Listed for sale$100,000$71/sqft
    Source: Stellar MLS #O6296299 Report a problem

    Public tax history

    Tax history is unavailable.

    Neighborhood: 34748

    Nearby schools

    GreatSchools rating
    Get a cash offer in 3 minutes
    Find out how much your home could sell for in as little as 3 minutes with a no-obligation cash offer.
    Estimated market value
    $74,800
    Get a cash offer in 3 minutes
    Find out how much your home could sell for in as little as 3 minutes with a no-obligation cash offer.
    Estimated market value
    $74,800