Discover the perfect blend of luxury, comfort, and coastal charm in this custom-built new construction by Coastal Homes, LLC. Situated on a beautifully preserved 0.49-acre lot in a one way in and one way out cul-de-sac neighborhood, this thoughtfully designed residence offers high-end finishes, spacious living, and the craftsmanship you expect from a premier builder.
From the moment you step through the ornate wrought-iron double front doors, you're greeted by sunlight streaming through oversized windows in the formal dining room, setting the tone for the rest of this luminous, elegant home.
MAIN LIVING SPACE -
The living room features soaring 10-12 ft stepped ceilings with crown molding, a gas fireplace with custom built-ins, and wood-look ceramic tile flooring throughout. A large picture window frames your serene backyard view, bringing the outdoors in. This open floor plan includes both a formal dining room and a cozy breakfast area, perfect for casual mornings or entertaining guests.
GOURMET KITCHEN is equipped with:
- Quartz countertops - Custom cabinetry with gold-bronze hardware - Bosch stainless steel appliance package - Double built in ovens - Pot-filler above the stove - Designer lighting fixtures
BEDROOM LAYOUT
This open, split-bedroom floor plan offers versatility and privacy. Three generously sized bedrooms and two full baths are located on one wing of the home. One front-facing bedroom is ideal as a home office or guest room. Each bathroom features tiled shower surrounds, quartz countertops, and custom cabinets. Closets are fully built-out with custom shelving for functional luxury.
OWNER'S RETREAT -
Prepare to fall in love with your private oasis:
Tray ceiling, large picture window, and private access to the back patio. Two walk-in custom closets. A spa-inspired ensuite bath featuring: Contemporary standalone soaking tub, oversized walk-in tiled shower with natural light, double vanity with quartz countertops. And the large laundry room is conveniently located nearby.
UPSTAIRS BONUS ROOM- Upstairs, you'll find a fifth bedroom and full bathroom—a flexible space perfect for a home gym, playroom, guest suite, or media room.
OURDOOR SOUTHERN LIVING - Step outside to your covered back patio with soaring wood-lined cathedral ceilings—ideal for morning coffee or evening relaxation in front of your outdoor fireplace. A pre-plumbed area for an outdoor kitchen gives you the opportunity to personalize your perfect entertaining space.
ADDITIONAL FEATURES: Spray foam insulation for energy efficiency, on-demand tankless water heater, oversized two-car garage with extra storage and workspace, fully fenced park-like backyard with mature trees preserved by the builder, sprinkler system in the front yard, outdoor fireplace, and outdoor kitchen.
This custom home truly checks every box—luxury, functionality, and timeless design—all just minutes from the beach, schools, and local amenities. Don't miss your opportunity to own a one-of-a-kind property in the heart of Long Beach!
Closed
Price Unknown
500 Oak Haven Dr, Long Beach, MS 39560
5beds
3,100sqft
Residential, Single Family Residence
Built in 2025
0.49 Acres Lot
$687,900 Zestimate®
$--/sqft
$3,515 Estimated rent
Home value
$687,900
Estimated sales range
Not available
$3,515/mo
Zestimate® history
Owner options
List your home for rent
$3,515/mo
Rent Zestimate®
Find your next renter with Zillow Rental Manager. Plus, with online applications, you can quickly screen prospective tenants – for free.
$3,515/mo
Rent Zestimate®
Refinance and save
$40/mo
Est. payment
Refinancing to a lower rate could help reduce your monthly payments and save thousands over the life of the loan.
$40/mo
Est. payment
Explore your selling options
Work with a Zillow partner agent
Leverage their expertise and Zillow's premium Showcase listings to get your home seen by more buyers.
Get startedList with your own agent
Get your home in front of millions of buyers by listing it on Zillow.
Learn how to do itSell it yourself
Take full control of how buyers see your home on Zillow by listing For Sale by Owner (FSBO).
List your homeWhat's special
Luminous elegant homeOutdoor fireplaceOpen floor planContemporary standalone soaking tubPot-filler above the stoveFormal dining roomTwo walk-in custom closets
Zillow last checked:
Listing updated:
Listed by:
Jonathan D Griffin 228-326-6680,
Keller Williams
Bought with:
Philip J Leblanc, S30047
Coldwell Banker Alfonso Realty-Lorraine Rd
Source: MLS United,MLS#: 4128009
Facts & features
Interior
Bedrooms & bathrooms
- Bedrooms: 5
- Bathrooms: 4
- Full bathrooms: 4
Heating
- Central
Cooling
- Ceiling Fan(s), Central Air, Gas
Appliances
- Included: Dishwasher, Disposal, Gas Cooktop, Microwave
Features
- Bookcases, Built-in Features, Ceiling Fan(s), Crown Molding, Eat-in Kitchen, High Ceilings, His and Hers Closets, Kitchen Island, Open Floorplan, Primary Downstairs, Tray Ceiling(s), Walk-In Closet(s), Soaking Tub, Double Vanity
- Flooring: Ceramic Tile
- Windows: ENERGY STAR Qualified Windows
- Has fireplace: Yes
- Fireplace features: Insert, Outside
Interior area
- Total structure area: 3,100
- Total interior livable area: 3,100 sqft
Property
Parking
- Total spaces: 2
- Parking features: Driveway
- Garage spaces: 2
- Has uncovered spaces: Yes
Features
- Levels: One and One Half
- Stories: 1
- Patio & porch: Front Porch, Patio
- Exterior features: See Remarks
- Fencing: Back Yard,Fenced
Lot
- Size: 0.49 Acres
- Dimensions: 133 x 177 x 128 x 164
- Features: Corner Lot
Details
- Parcel number: 0511k02082.012
Construction
Type & style
- Home type: SingleFamily
- Architectural style: Contemporary
- Property subtype: Residential, Single Family Residence
Materials
- Brick, Stone
- Foundation: Slab
- Roof: Architectural Shingles
Condition
- New Construction
- New construction: Yes
- Year built: 2025
Utilities & green energy
- Sewer: Public Sewer
- Water: Public
- Utilities for property: Electricity Connected, Natural Gas Connected, Sewer Connected, Water Connected, Natural Gas in Kitchen
Community & HOA
Community
- Subdivision: Oak Haven
HOA
- Has HOA: Yes
- Services included: Management
- HOA fee: $40 monthly
Location
- Region: Long Beach
Financial & listing details
- Tax assessed value: $20,000
- Annual tax amount: $476
- Date on market: 10/8/2025
- Electric utility on property: Yes
Price history
| Date | Event | Price |
|---|---|---|
| 3/11/2026 | Sold | -- |
Source: MLS United #4128009 Report a problem | ||
| 2/6/2026 | Pending sale | $689,988$223/sqft |
Source: MLS United #4128009 Report a problem | ||
| 10/8/2025 | Listed for sale | $689,988$223/sqft |
Source: MLS United #4128009 Report a problem | ||
Public tax history
Tax history is unavailable.
Find assessor info on the county website
Neighborhood: 39560
Nearby homes
- $--4 bd4 ba2.6k sqft503 Oak Haven Dr, Long Beach, MS 39560Sold
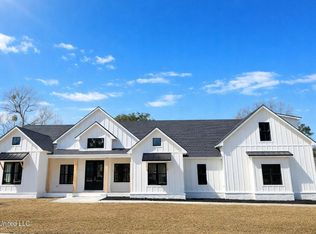
- $20,000-- sqft501 Oak Haven Dr, Long Beach, MS 39560Off Market
- $50,000-- sqft502 Oak Haven Dr, Long Beach, MS 39560Off Market
- $20,000-- sqft504 Oak Haven Dr, Long Beach, MS 39560Off Market
- $405,7004 bd3 ba2.5k sqft505 Oak Haven Dr, Long Beach, MS 39560Off Market
- $--4 bd3 ba2.5k sqft505 Oak Haven Dr, Long Beach, MS 39560Sold
- $275,7003 bd2 ba1.7k sqft1 Canterbury Ln, Long Beach, MS 39560Off Market
- $46,0005.69 AcresBeatline & Pineville, Long beach, MS 39560Off Market
Nearby schools
GreatSchools rating
- 8/10Wj Quarles Elementary SchoolGrades: PK-3Distance: 1.3 mi
- 9/10Long Beach Middle SchoolGrades: 7-8Distance: 2.3 mi
- 9/10Long Beach Senior High SchoolGrades: 9-12Distance: 2.5 mi
Sell for more on Zillow
Get a Zillow Showcase℠ listing at no additional cost and you could sell for .
$687,900
2% more
+$13,758
With Zillow Showcase(estimated)
$701,658
- Mississippi
- Harrison County
- Long Beach
- 39560
- 500 Oak Haven Dr
Nearby cities
Nearby zip codes
Other Long Beach Topics
