Gorgeous custom-built home in Oak Tree on a landscaped corner lot! Foyer entry welcomes you into the bright, open living space with hand-scraped hardwood floors throughout. Living room features a stone fireplace with surrounding built-ins. Kitchen offers a large island with seating, walk-in pantry, built-in double ovens, and Thermador gas range. Dining area overlooks the backyard with access to the covered patio. Primary suite is a private retreat with spa-like bath, soaking tub, tiled zero-entry shower, and walk-in closet connected to the laundry room. Spacious laundry includes custom built-ins. Dedicated craft room provides flexible space for hobbies, office, or playroom. Second living area with built-in surround sound is perfect for a media room or office. Ensuite guest room plus an additional guest bedroom and bath. Central vac, multi-room speaker system, gated community with pool, park, clubhouse, and more. Welcome Home!
For sale
Price cut: $25K (9/19)
$850,000
500 Oakleaf Trl, Centerton, AR 72719
3beds
2,880sqft
Single Family Residence
Built in 2014
0.4 Acres Lot
$-- Zestimate®
$295/sqft
$92/mo HOA
What's special
Ensuite guest roomMulti-room speaker systemCentral vacTiled zero-entry showerSpa-like bathSoaking tubBright open living space
- 54 days
- 367
- 21
Zillow last checked:
Listing updated:
Listed by:
Somer Adams 479-636-2200,
Lindsey & Assoc Inc Branch 479-636-2200
Source: ArkansasOne MLS,MLS#: 1357890 Originating MLS: Northwest Arkansas Board of REALTORS MLS
Originating MLS: Northwest Arkansas Board of REALTORS MLSFacts & features
Interior
Bedrooms & bathrooms
- Bedrooms: 3
- Bathrooms: 3
- Full bathrooms: 3
Primary bedroom
- Level: Main
- Dimensions: 14x17.5
Bedroom
- Level: Main
- Dimensions: 12x15
Bedroom
- Level: Main
- Dimensions: 12.11x14.4
Primary bathroom
- Level: Main
- Dimensions: 17x10.10
Bathroom
- Level: Main
- Dimensions: 10.4x5.3
Bathroom
- Level: Main
- Dimensions: 9.5x5.3
Den
- Level: Main
- Dimensions: 15.9x15
Dining room
- Level: Main
- Dimensions: 10.5x14.7
Garage
- Level: Main
- Dimensions: 38.5x22.1
Kitchen
- Level: Main
- Dimensions: 17x13
Living room
- Level: Main
- Dimensions: 16.5x17
Other
- Level: Main
- Dimensions: 10.6x8.3
Utility room
- Level: Main
- Dimensions: 16.5x6.7
Heating
- Central, Gas
Cooling
- Central Air, Electric
Appliances
- Included: Built-In Range, Built-In Oven, Double Oven, Dishwasher, Exhaust Fan, Electric Water Heater, Gas Cooktop, Disposal, Microwave
- Laundry: Washer Hookup, Dryer Hookup
Features
- Attic, Built-in Features, Ceiling Fan(s), Eat-in Kitchen, Granite Counters, Pantry, Programmable Thermostat, Split Bedrooms, Storage, Walk-In Closet(s), Window Treatments, Mud Room
- Flooring: Carpet, Tile, Wood
- Windows: Blinds
- Basement: None
- Number of fireplaces: 1
- Fireplace features: Gas Log, Living Room
Interior area
- Total structure area: 2,880
- Total interior livable area: 2,880 sqft
Property
Parking
- Total spaces: 3
- Parking features: Attached, Garage, Garage Door Opener
- Has attached garage: Yes
- Covered spaces: 3
Features
- Levels: One
- Stories: 1
- Patio & porch: Covered, Patio
- Exterior features: Concrete Driveway
- Pool features: Pool, Community
- Fencing: Fenced,Privacy,Wood
- Waterfront features: None
Lot
- Size: 0.4 Acres
- Features: Cleared, City Lot, Landscaped, Level, None, Subdivision
Details
- Additional structures: None
- Parcel number: 0604435000
- Zoning description: Residential
- Special conditions: None
Construction
Type & style
- Home type: SingleFamily
- Architectural style: Traditional
- Property subtype: Single Family Residence
Materials
- Rock, Stucco
- Foundation: Slab
- Roof: Architectural,Shingle
Condition
- New construction: No
- Year built: 2014
Utilities & green energy
- Water: Public
- Utilities for property: Electricity Available, Natural Gas Available, Sewer Available, Water Available
Community & HOA
Community
- Features: Clubhouse, Gated, Playground, Park, Recreation Area, Tennis Court(s), Pool, Sidewalks
- Security: Gated Community, Smoke Detector(s)
- Subdivision: Oak Tree Centerton
HOA
- Has HOA: Yes
- Services included: See Agent
- HOA fee: $1,100 annually
- HOA name: Oak Tree
Location
- Region: Centerton
Financial & listing details
- Price per square foot: $295/sqft
- Tax assessed value: $678,820
- Annual tax amount: $3,008
- Date on market: 8/5/2026
- Cumulative days on market: 55 days
- Road surface type: Paved
Estimated market value
Not available
Estimated sales range
Not available
Not available
Price history
| Date | Event | Price |
|---|---|---|
| 9/19/2026 | Price change | $850,000-2.9%$295/sqft |
Source:  ArkansasOne MLS #1357890 Report a problem ArkansasOne MLS #1357890 Report a problem | ||
| 8/5/2026 | Listed for sale | $875,000+1288.9%$304/sqft |
Source: ArkansasOne MLS #1357890 Report a problem | ||
| 12/27/2013 | Sold | $63,000$22/sqft |
Source: Public Record Report a problem | ||
Public tax history
| Year | Property taxes | Tax assessment |
|---|---|---|
| 2025 | $3,008 -1.7% | $58,290 |
| 2024 | $3,060 -5.9% | $58,290 |
| 2023 | $3,253 -1.5% | $58,290 |
| 2022 | $3,303 +0.7% | $58,290 |
| 2021 | $3,279 -1.6% | $58,290 -31.5% |
| 2020 | $3,332 +4% | $85,130 |
| 2019 | $3,203 -4.6% | $85,130 |
| 2018 | $3,357 | $85,130 |
| 2017 | $3,357 +4% | $85,130 |
| 2016 | $3,229 | $85,130 +41.3% |
| 2015 | $3,229 +417.1% | $60,260 +495.5% |
| 2014 | $624 +5.3% | $10,120 |
| 2013 | $593 | $10,120 |
| 2012 | -- | $10,120 -19.2% |
| 2010 | -- | $12,530 |
| 2009 | -- | $12,530 |
| 2008 | -- | $12,530 |
Find assessor info on the county website
Monthly payment
Est. payment
Payment breakdown
Explore the cost of this home by adjusting the details. Changes won't be saved.Climate risks
Neighborhood: 72719
Nearby schools
Schools provided by the listing agent
- District: Bentonville
Source: ArkansasOne MLS. This data may not be complete. We recommend contacting the local school district to confirm school assignments for this home.
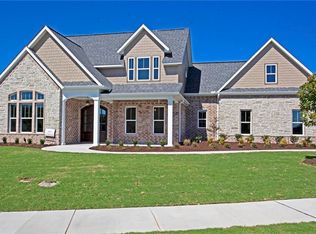
Similar homes
- $728,0004 bd4 ba2.9k sqft1570 Glastonbury Dr, Centerton, AR 72719For Sale
 MLS ID #1355073, Darleen Olson, Imagine Property Management. ArkansasOne MLS
 - $729,9004 bd4 ba3.3k sqft1510 Glastonbury Dr, Centerton, AR 72719For Sale
 MLS ID #1343098, Joseph Hayes Associates, Keller Williams Market Pro Realty Branch Office. ArkansasOne MLS
 - $850,0004 bd3 ba2.9k sqft3641 Bitterroot Cv, Bentonville, AR 72712For Sale
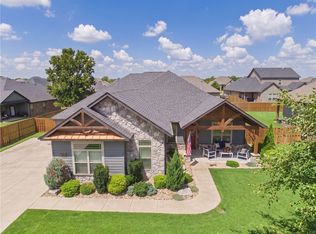 MLS ID #1354764, Beth Hey, Berkshire Hathaway HomeServices Solutions Real Est. ArkansasOne MLS
 - $799,9004 bd4 ba3.2k sqft3405 SW Cabernet Ave, Bentonville, AR 72712For Sale
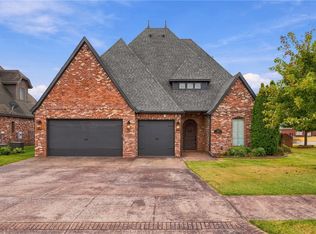 MLS ID #1356057, Anthony Mosley, Real Broker NWA. ArkansasOne MLS
