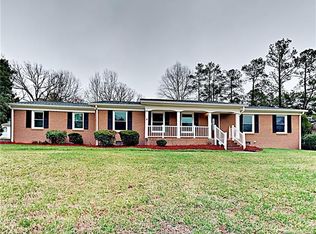
Beautifully Updated Brick 3 bedroom 2 bath home. The sitting room opens into an open living area. A spacious great room with fireplace. New and updated craftsman style kitchen complimented with a butlers pantry and loads of counters. Coffee/drink bar. Private office. Primary bedroom and tiled bath with walk-in shower. Relax or entertain in the private 20'x19' screened porch. Oversize garage with plenty of space for a workshop. Large fenced in backyard.
Smart locks, some (not all) smart switches, outdoor cameras which can be tied into a buyer’s own smart home. Underground dog fencing. Aquaguard vinyl plank flooring-2017. Complete replacement of HVAC including ductwork and registers-2019. Rinnai tankless water heater-2019. Refrigerator and dishwasher-2021. Windows replaced. New paint. So many updates while still retaining character and charm!
The large lot extends to the right of home along Pinecroft Ln. Close to shopping, restaurants and minutes to I-85.
Closed
$315,000
500 Oakwood Dr, Spencer, NC 28159
3beds
2,070sqft
Single Family Residence
Built in 1974
0.67 Acres Lot
$356,000 Zestimate®
$152/sqft
$2,007 Estimated rent
Home value
$356,000
$338,000 - $377,000
$2,007/mo
Zestimate® history
Owner options
List your home for rent
$2,007/mo
Rent Zestimate®
Find your next renter with Zillow Rental Manager. Plus, with online applications, you can quickly screen prospective tenants – for free.
$2,007/mo
Rent Zestimate®
Refinance and save
$1,890/mo
Est. payment
Refinancing to a lower rate could help reduce your monthly payments and save thousands over the life of the loan.
$1,890/mo
Est. payment
Explore your selling options
Work with a Zillow partner agent
Leverage their expertise and Zillow's premium Showcase listings to get your home seen by more buyers.
Get startedList with your own agent
Get your home in front of millions of buyers by listing it on Zillow.
Learn how to do itSell it yourself
Take full control of how buyers see your home on Zillow by listing For Sale by Owner (FSBO).
List your homeWhat's special
Oversize garageTiled bathSmart switchesSmart locksButlers pantryClose to shoppingSpacious great room
Zillow last checked:
Listing updated:
Listed by:
Cindy Ehrman cindyeh@remax.net,
RE/MAX Leading Edge
Bought with:
Karla Leonard
New Pointe Realty
Source: Canopy MLS as distributed by MLS GRID,MLS#: 4060718
Facts & features
Interior
Bedrooms & bathrooms
- Bedrooms: 3
- Bathrooms: 2
- Full bathrooms: 2
- Main level bedrooms: 3
Primary bedroom
- Level: Main
Primary bedroom
- Level: Main
Bedroom s
- Level: Main
Bedroom s
- Level: Main
Bedroom s
- Level: Main
Bedroom s
- Level: Main
Dining area
- Level: Main
Dining area
- Level: Main
Great room
- Level: Main
Great room
- Level: Main
Kitchen
- Level: Main
Kitchen
- Level: Main
Laundry
- Level: Main
Laundry
- Level: Main
Office
- Level: Main
Office
- Level: Main
Other
- Level: Main
Other
- Level: Main
Heating
- Ductless, Forced Air, Natural Gas
Cooling
- Central Air, Ductless
Appliances
- Included: Convection Oven, Dishwasher, Electric Range, Exhaust Hood, Refrigerator, Self Cleaning Oven, Tankless Water Heater
- Laundry: Laundry Closet, Main Level
Features
- Open Floorplan, Pantry, Walk-In Pantry
- Flooring: Tile, Vinyl
- Doors: Mirrored Closet Door(s), Pocket Doors, Storm Door(s)
- Windows: Insulated Windows
- Has basement: No
- Fireplace features: Gas, Great Room
Interior area
- Total structure area: 2,070
- Total interior livable area: 2,070 sqft
- Finished area above ground: 2,070
- Finished area below ground: 0
Property
Parking
- Total spaces: 4
- Parking features: Driveway, Attached Garage, Garage on Main Level
- Attached garage spaces: 2
- Uncovered spaces: 2
Accessibility
- Accessibility features: Two or More Access Exits, Bath Grab Bars, Roll-In Shower, Door Width 32 Inches or More, Accessible Hallway(s), Kitchen 60 Inch Turning Radius, Mobility Friendly Flooring, Ramp(s)-Main Level
Features
- Levels: One
- Stories: 1
- Patio & porch: Covered, Rear Porch, Screened
- Fencing: Back Yard,Chain Link,Wood
Lot
- Size: 0.67 Acres
- Features: Corner Lot
Details
- Parcel number: 037011
- Zoning: R8-3
- Special conditions: Standard
- Other equipment: Network Ready
Construction
Type & style
- Home type: SingleFamily
- Property subtype: Single Family Residence
Materials
- Brick Full
- Foundation: Crawl Space
- Roof: Composition
Condition
- New construction: No
- Year built: 1974
Utilities & green energy
- Sewer: Public Sewer
- Water: City
Community & HOA
Community
- Security: Carbon Monoxide Detector(s), Smoke Detector(s)
- Subdivision: None
Location
- Region: Spencer
Financial & listing details
- Price per square foot: $152/sqft
- Tax assessed value: $174,841
- Annual tax amount: $3,750
- Date on market: 8/16/2023
- Cumulative days on market: 3 days
- Listing terms: Cash,Conventional
- Road surface type: Concrete, Paved
Price history
| Date | Event | Price |
|---|---|---|
| 9/21/2023 | Sold | $315,000$152/sqft |
Source:  Canopy MLS as distributed by MLS GRID #4060718 Report a problem Canopy MLS as distributed by MLS GRID #4060718 Report a problem | ||
| 8/17/2023 | Listed for sale | $315,000+110%$152/sqft |
Source: Canopy MLS as distributed by MLS GRID #4060718 Report a problem | ||
| 8/5/2008 | Sold | $150,000$72/sqft |
Source: Public Record Report a problem | ||
Public tax history
| Year | Property taxes | Tax assessment |
|---|---|---|
| 2025 | $3,750 +2.2% | $309,770 |
| 2024 | $3,671 +4.9% | $309,770 |
| 2023 | $3,500 +52.5% | $309,770 +77.2% |
| 2022 | $2,295 | $174,841 |
| 2021 | $2,295 | $174,841 |
| 2020 | $2,295 | $174,841 |
| 2019 | $2,295 +13.5% | $174,841 +13.9% |
| 2018 | $2,022 +1.5% | $153,451 |
| 2017 | $1,991 | $153,451 |
| 2016 | $1,991 | $153,451 |
| 2015 | $1,991 -1.5% | $153,451 |
| 2014 | $2,022 | -- |
| 2013 | -- | -- |
| 2012 | -- | -- |
| 2011 | -- | -- |
| 2010 | -- | -- |
| 2008 | -- | -- |
| 2007 | -- | -- |
| 2006 | -- | -- |
| 2005 | -- | -- |
| 2004 | -- | -- |
| 2003 | -- | -- |
| 2002 | -- | -- |
| 2001 | -- | -- |
| 2000 | -- | -- |
Find assessor info on the county website
Neighborhood: 28159
Nearby homes
- $327,100-- bd2 ba1.9k sqft415 Crestwood Ln, Spencer, NC 28159Off Market
- $292,3004 bd2 ba1.5k sqft417 Pinecroft Ln, Spencer, NC 28159Off Market
- $306,2003 bd3 ba2k sqft502 Oakwood Dr, Spencer, NC 28159Off Market
- $250,0003 bd2 ba1.2k sqft414 Pinecroft Ln, Spencer, NC 28159Sold

- $265,3003 bd3 ba1.5k sqft415 Pinecroft Ln, Spencer, NC 28159Sold
- $316,8003 bd2 ba1.9k sqft413 Crestwood Ln, Spencer, NC 28159Off Market
- $580,0004 bd3 ba3.2k sqft301 Pinecroft Ln, Spencer, NC 28159Sold
- $359,5003 bd2 ba2.3k sqft412 Pinecroft Ln, Spencer, NC 28159Off Market
Nearby schools
GreatSchools rating
- 1/10North Rowan Elementary SchoolGrades: PK-5Distance: 0.3 mi
- 2/10North Rowan Middle SchoolGrades: 6-8Distance: 0.2 mi
- 2/10North Rowan High SchoolGrades: 9-12Distance: 0.2 mi
Schools provided by the listing agent
- Elementary: North Rowan
- Middle: North Rowan
- High: North Rowan
Source: Canopy MLS as distributed by MLS GRID. This data may not be complete. We recommend contacting the local school district to confirm school assignments for this home.
Get a cash offer in 3 minutes
Find out how much your home could sell for in as little as 3 minutes with a no-obligation cash offer.
Estimated market value
$356,000
Get a cash offer in 3 minutes
Find out how much your home could sell for in as little as 3 minutes with a no-obligation cash offer.
Estimated market value
$356,000
- North Carolina
- Rowan County
- Spencer
- 28159
- 500 Oakwood Dr
