Skip main navigation
Sold for $645,000
  • $645,000

    500 Ocean Trail Way #402, Jupiter, FL 33477

    2beds
    1,500sqft
    Condominium
    Built in 1983
    -- sqft lot
    $610,100 Zestimate®
    $430/sqft
    $3,750 Estimated rent

    Home value

    $610,100

    $561,000 - $665,000

    $3,750/mo

    Zestimate® history
    Loading
    Loading...

    Owner options

    List your home for rent

    $3,750/mo

    Rent Zestimate®

    Find your next renter with Zillow Rental Manager. Plus, with online applications, you can quickly screen prospective tenants – for free.

    Learn more

    $3,750/mo

    Rent Zestimate®

    Refinance and save

    $5,867/mo

    Est. payment

    Refinancing to a lower rate could help reduce your monthly payments and save thousands over the life of the loan.

    See today's rates

    $5,867/mo

    Est. payment

    Explore your selling options

    Work with a Zillow partner agent

    Leverage their expertise and Zillow's premium Showcase listings to get your home seen by more buyers.

    Get started

    List with your own agent

    Get your home in front of millions of buyers by listing it on Zillow.

    Learn how to do it

    Sell it yourself

    Take full control of how buyers see your home on Zillow by listing For Sale by Owner (FSBO).

    List your home

    What's special


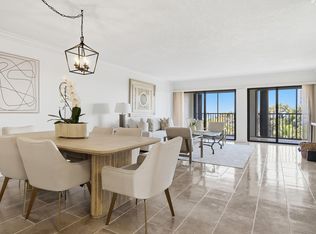
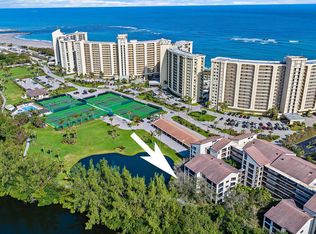
    Step through a tranquil atrium making your way up to this captivating condo home. As you enter the main living area, you'll find the space flooded with sunlight and surrounded with serene views. Your attention drifts upwards to cathedral style ceilings giving you a sense of openness that you don't typically find in other condo homes. The charming spiral staircase leads to a lofted area, one of only three homes with this touch of architectural character. This flexible space could be used as a third bedroom for guests, office area, or den. After a leisurely stroll on the community's private beach, you can craft a refreshing beverage in your mini bar & head out to the elongated screened in balcony to enjoy the colorful rays of the setting sun overlooking Jupiter Lighthouse in the distance. The vaulted ceilings in primary bedroom continues the airy feeling that can be felt throughout the home. Awaiting in the primary bathroom is a sizable soaking tub for you to unwind in seclusion, complete with double vanities and walk-in closet. As a tucked away end unit, this particular condo home offers more privacy with less disruptions since there is no catwalk adjacent to the windows. The Ocean Trail community offers direct access to a private beach, the amenities also include seven tennis courts, heated pool & hot tub, fitness center, ample walking trails and more. The community also provides direct access to Jupiter Beach Resort & Spa through a keyed gate. In close proximity to Maltz Theater, Jupiter Dunes Golf Course, & Harbourside makes this a destination of escape, culture & entertainment.

    Zillow last checked:

    Listing updated:

    Listed by:

    Eric Jubeck 561-656-2929,

    Keller Williams Realty/P B,

    Lauren Jubeck,

    Keller Williams Realty/P B

    Bought with:

    Carrie Mosher-Finz PA, 3251924

    Sutter & Nugent LLC

    Samantha Levy, 3476901

    Sutter & Nugent LLC

    Source: BeachesMLS,MLS#: R10887344MLS LogoOriginating MLS: BeachesMLS

    Facts & features

    Interior

    Bedrooms & bathrooms
    • Bedrooms: 2
    • Bathrooms: 2
    • Full bathrooms: 2
    • Main level bathrooms: 2
    • Main level bedrooms: 2
    Primary bedroom
    • Level: Main
    • Area: 192
    • Dimensions: 16 X 12
    Primary bedroom
    • Level: Main
    • Area: 192
    • Dimensions: 16 X 12
    Bedroom 2
    • Level: Main
    • Area: 143
    • Dimensions: 13 X 11
    Bedroom 2
    • Level: Main
    • Area: 143
    • Dimensions: 13 X 11
    Dining room
    • Level: Main
    • Area: 154
    • Dimensions: 14 X 11
    Dining room
    • Level: Main
    • Area: 154
    • Dimensions: 14 X 11
    Kitchen
    • Level: Main
    • Area: 180
    • Dimensions: 20 X 9
    Kitchen
    • Level: Main
    • Area: 180
    • Dimensions: 20 X 9
    Living room
    • Level: Main
    • Area: 256
    • Dimensions: 16 X 16
    Living room
    • Level: Main
    • Area: 256
    • Dimensions: 16 X 16
    Loft
    • Level: Upper
    • Area: 154
    • Dimensions: 14 X 11
    Loft
    • Level: Upper
    • Area: 154
    • Dimensions: 14 X 11
    Heating
    • Central, Electric, Individual
    Cooling
    • Central Air, Ceiling Fan(s), Humidity Control
    Appliances
    • Included: Dryer, Dishwasher, Electric Range, Electric Water Heater, Disposal, Microwave, Refrigerator, Water Heater, Washer
    • Laundry: Washer Hookup, Dryer Hookup, Inside
    Features
    • Wet Bar, Breakfast Area, Bathtub, Cathedral Ceiling(s), Dual Sinks, Entrance Foyer, Eat-in Kitchen, Living/Dining Room, Custom Mirrors, Pantry, Split Bedrooms, Storage, Soaking Tub, Separate Shower, Vaulted Ceiling(s), Bar, Walk-In Closet(s)
    • Flooring: Carpet, Ceramic Tile
    • Windows: Blinds, Drapes, Plantation Shutters, Sliding
    Interior area
    • Total structure area: 1,500
    • Total interior livable area: 1,500 sqft

    Property

    Parking
    • Total spaces: 1
    • Parking features: Assigned, Covered, Detached Carport, Deeded, Open
    • Carport spaces: 1
    • Has uncovered spaces: Yes
    • Details: CarportSpaces:1.00
    Features
    • Levels: Multi/Split
    • Entry location: Entry Level Living Area Y
    • Patio & porch: Covered, Screened, Balcony
    • Exterior features: Balcony, Outdoor Living Area, Outdoor Shower, Tennis Court(s)
    • Pool features: Association
    • Has view: Yes
    • View description: Clubhouse, Garden, Pond, River, Tennis Court
    • Has water view: Yes
    • Water view: Pond,River
    • Waterfront features: Mangrove, Ocean Access, Pond, River Front
    Details
    • Parcel number: 30434105130054020
    • Zoning: R3(cit

    Construction

    Type & style
    • Home type: Condo
    • Property subtype: Condominium
    Materials
    • Block, Concrete, Stucco
    Condition
    • Resale
    • New construction: No
    • Year built: 1983

    Utilities & green energy

    • Electric: 3 Phase
    • Sewer: Public Sewer
    • Water: Public
    • Utilities for property: Cable Available, Sewer Available, Water Available

    Community & neighborhood

    Security
    • Security features: Fire Alarm, Fire Sprinkler System, Gated with Guard, Gated Community, Smoke Detector(s), Security Fence, Security Guard
    Community
    • Community features: Gated, Street Lights, Sidewalks
    Location
    • Region: Jupiter
    • Subdivision: OCEAN TRAIL CONDO V

    HOA & financial

    HOA
    • Has HOA: Yes
    • HOA fee: $1,512 monthly
    • Amenities included: Beach Rights, Beach Access, Bike Storage, Clubhouse, Fitness Center, Library, Pool, Sauna, Spa/Hot Tub, Sidewalks, Tennis Court(s), Trail(s), Trash, Elevator(s)
    • Services included: Common Areas, Cable TV, Insurance, Maintenance Grounds, Recreation Facilities, Sewer, Trash, Water, Internet

    Other

    Other facts
    • Listing terms: Cash,Conventional
    • Road surface type: Paved

    Price history

    DateEventPrice
    8/11/2023Sold$645,000-3.7%$430/sqft
    Source: BeachesMLS #R10887344 Report a problem
    7/18/2023Pending sale$669,500$446/sqft
    Source: BeachesMLS #RX-10887344 Report a problem
    6/27/2023Contingent$669,500$446/sqft
    Source: BeachesMLS #RX-10887344 Report a problem
    5/7/2023Listed for sale$669,500+119.5%$446/sqft
    Source: BeachesMLS #RX-10887344 Report a problem
    3/22/2013Sold$305,000-7.8%$203/sqft
    Source: BeachesMLS #R3317562 Report a problem
    2/26/2013Price change$330,800-2.1%$221/sqft
    Source: Ocean Trail Realty, Inc. #R3317562 Report a problem
    1/13/2013Listed for sale$338,000+91%$225/sqft
    Source: Ocean Trail Realty, Inc. #R3317562 Report a problem
    10/3/1997Sold$177,000+1.1%$118/sqft
    Source: Public Record Report a problem
    1/6/1994Sold$175,000$117/sqft
    Source: Public Record Report a problem

    Public tax history

    YearProperty taxesTax assessment
    2025$7,591 -11%$440,000 -11.1%
    2024$8,528 +38.4%$495,000 +26.9%
    2023$6,161 +10.2%$390,000 +31.3%
    2022$5,592 +10.3%$297,000 +10%
    2021$5,070 -1.2%$270,000 +0.4%
    2020$5,131 +4%$269,000 +5.5%
    2019$4,934 $255,000 +8.5%
    2018$4,934 +11.4%$235,000 -9.6%
    2017$4,429 -11.3%$260,000 -1.1%
    2016$4,995 -3.6%$263,000 +4.2%
    2015$5,183 +5.7%$252,500 +7.4%
    2014$4,903 +16%$235,000 +16.3%
    2013$4,228 -0.7%$202,000 +1%
    2012$4,257 -14.2%$200,000 -12.2%
    2011$4,965 +9.1%$227,700 +10%
    2010$4,550 +1.4%$207,000 -3.7%
    2009$4,488 -3.6%$215,000 -10%
    2008$4,655 -17.8%$238,950 -22.8%
    2007$5,667 -17.9%$309,700 -11%
    2006$6,904 $347,940 +25.7%
    2005-- $276,700 +34.6%
    2004$1,396 +2534.7%$205,620 +13.8%
    2003$53 -98.1%$180,700 +37.2%
    2002$2,857 -1.5%$131,700 +0.3%
    2001$2,900 +11%$131,300 +10.1%
    2000$2,613 +4.4%$119,300
    1999$2,503 $119,300

    Find assessor info on the county website

    Neighborhood: 33477

    Nearby schools

    GreatSchools rating
    Get a cash offer in 3 minutes
    Find out how much your home could sell for in as little as 3 minutes with a no-obligation cash offer.
    Estimated market value
    $610,100
    Get a cash offer in 3 minutes
    Find out how much your home could sell for in as little as 3 minutes with a no-obligation cash offer.
    Estimated market value
    $610,100