Step into a truly unique opportunity with this former church & youth center, perfectly situated on a prominent corner lot offering excellent visibility & accessibility. With both on-street & off-street parking available, the property easily accommodates a variety of future uses.
Inside, the expansive sanctuary showcases soaring ceilings, a wide-open layout, & beautiful stained-glass windows that fill the space with character & natural light. The original altar remains a striking focal point, adding architectural charm & versatility for creative vision.
The main level also features a spacious private office, ideal for administrative use or conversion to additional functional space, along with conveniently located his-and-her restrooms. Downstairs, you’ll find a large open area ready to be transformed, perfect as a recreation space, additional gathering area, or customized build-out. A kitchen adds to the functionality, making this level well-suited for events, community use, or extended occupancy. Whether you’re envisioning an event venue (weddings, receptions, grad parties, showers, birthday parties, etc...), fitness/wellness center (gym, yoga, physical therapy, massage therapy, etc...), residential conversion into a wide open single family home or apartment conversion, business headquarters with open desk areas or transform into private offices, storage facility, community center, childcare/daycare center, or indoor market/vendor hall this property offers endless potential with a layout designed to adapt to your needs.
Sold for $35,000
$35,000
500 Ohio Ave, Glassport, PA 15045
--beds
--sqft
Single Family Residence
Built in ----
5,501 Square Feet Lot
$35,300 Zestimate®
$--/sqft
$1,597 Estimated rent
Home value
$35,300
$34,000 - $37,000
$1,597/mo
Zestimate® history
Owner options
List your home for rent
$1,597/mo
Rent Zestimate®
Find your next renter with Zillow Rental Manager. Plus, with online applications, you can quickly screen prospective tenants – for free.
$1,597/mo
Rent Zestimate®
Refinance and save
$193/mo
Est. payment
Refinancing to a lower rate could help reduce your monthly payments and save thousands over the life of the loan.
$193/mo
Est. payment
Explore your selling options
Work with a Zillow partner agent
Leverage their expertise and Zillow's premium Showcase listings to get your home seen by more buyers.
Get startedList with your own agent
Get your home in front of millions of buyers by listing it on Zillow.
Learn how to do itSell it yourself
Take full control of how buyers see your home on Zillow by listing For Sale by Owner (FSBO).
List your homeWhat's special
Excellent visibility and accessibilityBeautiful stained-glass windowsProminent corner lotHis-and-her restroomsSpacious private officeSoaring ceilingsWide-open layout
Zillow last checked:
Listing updated:
Listed by:
Dana Evans 724-929-9699,
HOWARD HANNA MID MON VALLEY OFFICE
Bought with:
Kamahlai Stewart, RS376400
KELLER WILLIAMS REALTY
Source: WPMLS,MLS#: 1749259 Originating MLS: West Penn Multi-List
Originating MLS: West Penn Multi-ListFacts & features
Interior
Bedrooms & bathrooms
- Bathrooms: 2
- 1/2 bathrooms: 2
Bonus room
- Level: Main
- Dimensions: 51x28
Bonus room
- Level: Main
- Dimensions: 20x13
Bonus room
- Level: Lower
- Dimensions: 25x13
Bonus room
- Level: Lower
- Dimensions: 44x28
Entry foyer
- Level: Main
- Dimensions: 14x7
Kitchen
- Level: Lower
- Dimensions: 13x5
Heating
- Forced Air, Gas
Cooling
- Central Air
Appliances
- Included: Microwave, Refrigerator
Features
- Flooring: Other, Carpet
- Basement: Full,Walk-Up Access
Property
Parking
- Total spaces: 5
- Parking features: Off Street
Features
- Levels: One
- Stories: 1
- Pool features: None
Lot
- Size: 5,501 Square Feet
- Dimensions: 47 x 107
Construction
Type & style
- Home type: SingleFamily
- Architectural style: Ranch
- Property subtype: Single Family Residence
Materials
- Brick
- Roof: Composition
Condition
- Resale
Utilities & green energy
- Sewer: Public Sewer
- Water: Public
Community & HOA
Community
- Features: Public Transportation
Location
- Region: Glassport
Financial & listing details
- Tax assessed value: $314,300
- Date on market: 4/19/2026
Price history
| Date | Event | Price |
|---|---|---|
| 5/28/2026 | Sold | $35,000+16.7% |
Source:  WPMLS #1749259 Report a problem WPMLS #1749259 Report a problem | ||
| 4/23/2026 | Pending sale | $30,000 |
Source: WPMLS #1749259 Report a problem | ||
| 4/19/2026 | Listed for sale | $30,000 |
Source: WPMLS #1749259 Report a problem | ||
Public tax history
Tax history is unavailable.
Neighborhood: 15045
Nearby homes
- $73,5003 bd1 ba1.6k sqft504 Ohio Ave, Glassport, PA 15045Off Market
- $55,0004 bd3 ba-- sqft506 Ohio Ave, Glassport, PA 15045Sold

- $110,7004 bd2 ba2.3k sqft438 Ohio Ave, Glassport, PA 15045Off Market
- $109,9005 bd3 ba-- sqft508 Ohio Ave, Glassport, PA 15045For Sale
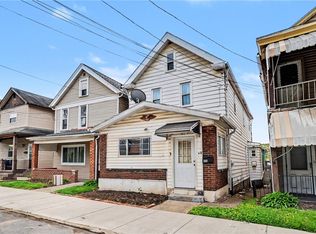
- $--3 bd1 ba1.9k sqft508 Ohio Ave #1, Glassport, PA 15045Off Market
- $103,2003 bd2 ba-- sqft612 Ohio Ave, Glassport, PA 15045Off Market
- $22,0001 bd1 ba700 sqft510 Ohio Ave, Glassport, PA 15045Off Market
- $1,3003 bd1 ba1.3k sqft510 Ohio Ave #1, Glassport, PA 15045For Rent
Nearby schools
GreatSchools rating
- 4/10South Allegheny El SchoolGrades: K-5Distance: 0.7 mi
- 4/10South Allegheny Middle SchoolGrades: 6-8Distance: 1.3 mi
- 2/10South Allegheny HSGrades: 9-12Distance: 1.3 mi
Schools provided by the listing agent
- District: South Allegheny
Source: WPMLS. This data may not be complete. We recommend contacting the local school district to confirm school assignments for this home.
- Pennsylvania
- Allegheny County
- Glassport
- 15045
- 500 Ohio Ave
Nearby cities
Nearby zip codes
Other Glassport Topics
