Skip main navigation
Sold
  • Price Unknown

    500 Opera House Ln, Odessa, MO 64076

    4beds
    2,523sqft
    Single Family Residence
    Built in 1985
    0.41 Acres Lot
    $302,600 Zestimate®
    $--/sqft
    $2,108 Estimated rent

    Home value

    $302,600

    Estimated sales range

    Not available

    $2,108/mo

    Zestimate® history
    Loading
    Loading...

    Owner options

    List your home for rent

    $2,108/mo

    Rent Zestimate®

    Find your next renter with Zillow Rental Manager. Plus, with online applications, you can quickly screen prospective tenants – for free.

    Learn more

    $2,108/mo

    Rent Zestimate®

    Refinance and save

    Refinancing to a lower rate could help reduce your monthly payments and save thousands over the life of the loan.

    See today's rates

    Explore your selling options

    Work with a Zillow partner agent

    Leverage their expertise and Zillow's premium Showcase listings to get your home seen by more buyers.

    Get started

    List with your own agent

    Get your home in front of millions of buyers by listing it on Zillow.

    Learn how to do it

    Sell it yourself

    Take full control of how buyers see your home on Zillow by listing For Sale by Owner (FSBO).

    List your home

    What's special

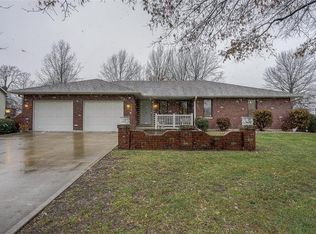
    Welcome to 500 Opera House Lane in Odessa — ideally located near charming downtown Odessa with park access just behind the property! Situated on a spacious corner lot, this home offers room to live, work, and entertain. Inside, you’ll find two beautiful fireplaces with wood stove inserts, creating warm and inviting living spaces. The kitchen features a luxury gas stove and flows into a dedicated dining area perfect for gatherings. A private office provides the ideal work-from-home setup, while the finished basement offers a large entertaining space with endless possibilities. Step outside to your own backyard retreat complete with a large pool and expansive deck — perfect for hosting and enjoying summer evenings. In addition to the oversized garage/workspace and generous driveway, the property also includes a large shed, offering even more storage and flexibility for tools, hobbies, or equipment Sellers are offering $5,000 toward a rate buydown or buyer closing costs!

    Zillow last checked:

    Listing updated:

    Listing Provided by:

    Samantha Porter 816-698-6690,

    United Real Estate Kansas City

    Bought with:

    Samantha Porter, 2022013228

    United Real Estate Kansas City

    Source: Heartland MLS as distributed by MLS GRID,MLS#: 2597906MLS Logo

    Facts & features

    Interior

    Bedrooms & bathrooms
    • Bedrooms: 4
    • Bathrooms: 3
    • Full bathrooms: 3
    Primary bedroom
    • Level: First
    • Area: 180 Square Feet
    • Dimensions: 12 x 15
    Bedroom 2
    • Level: First
    • Area: 132 Square Feet
    • Dimensions: 11 x 12
    Bedroom 3
    • Level: First
    • Area: 121 Square Feet
    • Dimensions: 11 x 11
    Bedroom 4
    • Level: First
    • Area: 121 Square Feet
    • Dimensions: 11 x 11
    Primary bathroom
    • Level: First
    Bathroom 2
    • Level: First
    Dining room
    • Level: First
    • Area: 120 Square Feet
    • Dimensions: 10 x 12
    Hearth room
    • Level: First
    Kitchen
    • Level: First
    • Area: 252 Square Feet
    • Dimensions: 21 x 12
    Living room
    • Level: First
    • Area: 352 Square Feet
    • Dimensions: 16 x 22
    Heating
    • Natural Gas, Forced Air
    Cooling
    • Attic Fan, Electric
    Appliances
    • Included: Dishwasher, Disposal, Down Draft, Humidifier
    • Laundry: In Basement
    Features
    • Ceiling Fan(s), Vaulted Ceiling(s), Walk-In Closet(s)
    • Windows: Thermal Windows, Wood Frames
    • Basement: Finished,Full
    • Number of fireplaces: 2
    • Fireplace features: Basement, Living Room, Masonry, Wood Burning
    Interior area
    • Total structure area: 2,523
    • Total interior livable area: 2,523 sqft
    • Finished area above ground: 1,955
    • Finished area below ground: 568

    Property

    Parking
    • Total spaces: 2
    • Parking features: Attached, Garage Faces Side
    • Attached garage spaces: 2
    Features
    • Patio & porch: Deck
    • Has private pool: Yes
    • Pool features: In Ground
    • Fencing: Other
    Lot
    • Size: 0.41 Acres
    • Features: Adjoin Greenspace, City Limits, Corner Lot
    Details
    • Parcel number: 231.0013002107.000
    • Special conditions: As Is

    Construction

    Type & style
    • Home type: SingleFamily
    • Architectural style: Traditional
    • Property subtype: Single Family Residence
    Materials
    • Brick
    • Roof: Composition
    Condition
    • Year built: 1985

    Utilities & green energy

    • Sewer: Public Sewer
    • Water: Public

    Community & neighborhood

    Security
    • Security features: Smoke Detector(s)
    Location
    • Region: Odessa
    • Subdivision: Centennial Hills

    Other

    Other facts
    • Ownership: Private

    Price history

    DateEventPrice
    4/7/2026Sold--
    Source: Heartland MLS as distributed by MLS GRID #2597906 Report a problem
    3/4/2026Contingent$337,000$134/sqft
    Source: Heartland MLS as distributed by MLS GRID #2597906 Report a problem
    2/22/2026Price change$337,000-0.3%$134/sqft
    Source: Heartland MLS as distributed by MLS GRID #2597906 Report a problem
    2/11/2026Price change$338,000-2%$134/sqft
    Source: Heartland MLS as distributed by MLS GRID #2597906 Report a problem
    1/26/2026Listed for sale$345,000+13.5%$137/sqft
    Source: Heartland MLS as distributed by MLS GRID #2597906 Report a problem
    8/18/2021Sold--
    Source: HomeSmart Intl Solds #2325221_64076 Report a problem
    6/24/2021Pending sale$304,000$120/sqft
    Source: Heartland MLS as distributed by MLS GRID #2325221 Report a problem
    6/18/2021Price change$304,000-2.6%$120/sqft
    Source: Heartland MLS as distributed by MLS GRID #2325221 Report a problem
    6/4/2021Listed for sale$312,000$124/sqft
    Source: Heartland MLS as distributed by MLS GRID #2325221 Report a problem
    6/5/2014Sold--
    Source: Heartland MLS as distributed by MLS GRID #1863355 Report a problem

    Public tax history

    YearProperty taxesTax assessment
    2025$3,172 +11.5%$42,830 +14%
    2024$2,844 +0.1%$37,570
    2023$2,841 $37,570 +0.8%
    2022-- $37,262
    2021-- $37,262 +0.9%
    2020-- $36,934
    2019-- $36,934
    2018-- $36,934
    2017-- $36,934 -75.5%
    2016-- $150,750 -0.1%
    2012-- $150,950

    Find assessor info on the county website

    Neighborhood: 64076

    Nearby schools

    GreatSchools rating
    Get a cash offer in 3 minutes
    Find out how much your home could sell for in as little as 3 minutes with a no-obligation cash offer.
    Estimated market value
    $302,600
    Get a cash offer in 3 minutes
    Find out how much your home could sell for in as little as 3 minutes with a no-obligation cash offer.
    Estimated market value
    $302,600