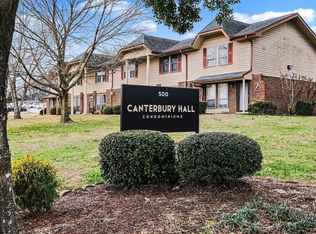
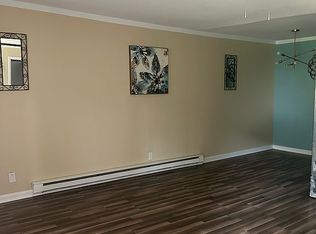
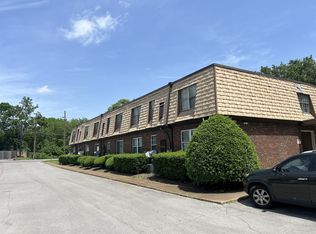
Terrific well maintained unit. Easy living. Cozy 1 bedroom, 1 bath. Nice kitchen and bath. Private balcony perfect for morning coffee, Community pool! Great location...Minutes to downtown Nahville and hip Woodbine!
Active
$138,800
500 Paragon Mills Rd APT N14, Nashville, TN 37211
1beds
648sqft
Townhouse, Residential, Condominium
Built in 1969
435 Square Feet Lot
$-- Zestimate®
$214/sqft
$293/mo HOA
What's special
Nice kitchenCommunity pool
- 39 days |
- 91 |
- 5 |
Zillow last checked:
Listing updated:
Listed by:
Mary Snyder 615-977-0514,
Realty Of America, LLC 615-279-5310,
Patrick H. Waggoner 615-218-1655,
Realty Of America, LLC
Source: RealTracs MLS as distributed by MLS GRID,MLS#: 3270630
Facts & features
Interior
Bedrooms & bathrooms
- Bedrooms: 1
- Bathrooms: 1
- Full bathrooms: 1
- Main level bedrooms: 1
Bedroom 1
- Features: Walk-In Closet(s)
- Level: Walk-In Closet(s)
- Area: 168 Square Feet
- Dimensions: 14x12
Primary bathroom
- Features: Ceramic
- Level: Ceramic
Living room
- Area: 195 Square Feet
- Dimensions: 15x13
Heating
- Central
Cooling
- Central Air
Appliances
- Included: Electric Oven, Cooktop, Dishwasher, Refrigerator
Features
- Flooring: Laminate, Tile
- Basement: None
Interior area
- Total structure area: 648
- Total interior livable area: 648 sqft
- Finished area above ground: 648
Property
Parking
- Total spaces: 2
- Parking features: Open
- Uncovered spaces: 2
Features
- Levels: One
- Stories: 1
- Exterior features: Balcony
- Pool features: Association
Lot
- Size: 435 Square Feet
Details
- Parcel number: 133110A09400CO
- Special conditions: Standard
Construction
Type & style
- Home type: Townhouse
- Property subtype: Townhouse, Residential, Condominium
- Attached to another structure: Yes
Materials
- Vinyl Siding
Condition
- New construction: No
- Year built: 1969
Utilities & green energy
- Sewer: Public Sewer
- Water: Public
- Utilities for property: Water Available
Community & HOA
Community
- Subdivision: Canterbury Hall
HOA
- Has HOA: Yes
- Amenities included: Pool
- Services included: Maintenance Structure, Maintenance Grounds, Recreation Facilities, Trash
- HOA fee: $293 monthly
Location
- Region: Nashville
Financial & listing details
- Price per square foot: $214/sqft
- Annual tax amount: $1,081
- Date on market: 7/10/2026
Estimated market value
Not available
Estimated sales range
Not available
Not available
Price history
| Date | Event | Price |
|---|---|---|
| 7/10/2026 | Listed for sale | $138,800+247.9%$214/sqft |
Source:  RealTracs MLS as distributed by MLS GRID #3270630 Report a problem RealTracs MLS as distributed by MLS GRID #3270630 Report a problem | ||
| 7/25/2022 | Listing removed | -- |
Source: Zillow Rental Manager Report a problem | ||
| 7/15/2022 | Listed for rent | $1,100$2/sqft |
Source: Zillow Rental Manager Report a problem | ||
| 3/11/2013 | Sold | $39,900$62/sqft |
Source: RealTracs MLS as distributed by MLS GRID #1422267 Report a problem | ||
Public tax history
Tax history is unavailable.
Monthly payment
Est. payment
Payment breakdown
Explore the cost of this home by adjusting the details. Changes won't be saved.Climate risks
Neighborhood: 37211
Nearby schools
GreatSchools rating
- 6/10Glencliff Elementary SchoolGrades: PK-5Distance: 0.9 mi
- 3/10Wright Middle SchoolGrades: 6-8Distance: 0.9 mi
- 3/10Glencliff Comp High SchoolGrades: 9-12Distance: 1 mi
Schools provided by the listing agent
- Elementary: Glencliff Elementary
- Middle: Wright Middle
- High: Glencliff High School
Source: RealTracs MLS as distributed by MLS GRID. This data may not be complete. We recommend contacting the local school district to confirm school assignments for this home.
- $179,9001 bd1 ba648 sqft500 Paragon Mills Rd APT N15, Nashville, TN 37211For Sale
- $144,9001 bd1 ba648 sqft500 Paragon Mills Rd APT N13, Nashville, TN 37211For Sale
- $180,0001 bd1 ba648 sqft500 Paragon Mills Rd APT N6, Nashville, TN 37211Sold

- $146,7001 bd1 ba648 sqft500 Paragon Mills Rd APT N5, Nashville, TN 37211For Sale

- $245,0003 bd3 ba1.3k sqft500 Paragon Mills Rd APT D4, Nashville, TN 37211Sold
- $211,5002 bd2 ba986 sqft500 Paragon Mills Rd APT D8, Nashville, TN 37211Off Market
- $162,5002 bd2 ba1k sqft500 Paragon Mills Rd APT A1, Nashville, TN 37211Off Market
- $140,0002 bd1 ba986 sqft500 Paragon Mills Rd APT A2, Nashville, TN 37211Off Market
A local agent can set up tours, give advice and negotiate with sellers.
A local lender can help you make sure your offer is ready when you are.
Similar homes
- $146,7001 bd1 ba648 sqft500 Paragon Mills Rd APT N5, Nashville, TN 37211For Sale
 MLS ID #3263466, Deb Dawson. RealTracs MLS as distributed by MLS GRID
 - $135,5002 bd1 ba874 sqft550 Harding Pl APT F107, Nashville, TN 37211For Sale By Owner
- $144,9001 bd1 ba648 sqft500 Paragon Mills Rd APT N13, Nashville, TN 37211For SaleMLS ID #3218264, Jennifer L DeMasis. RealTracs MLS as distributed by MLS GRID
- $125,0002 bd1 ba875 sqft441 Harding Played #A01, Nashville, TN 37211For Sale
 MLS ID #3510344, Omar Anthony Barreda. RealTracs MLS as distributed by MLS GRID
 - $94,9001 bd1 ba700 sqft550 Harding Pl APT B108, Nashville, TN 37211For SaleMLS ID #3046626, Kate McClarnon. RealTracs MLS as distributed by MLS GRID
- $165,0002 bd1 ba912 sqft500 Paragon Mills Rd APT M19, Nashville, TN 37211For SaleMLS ID #3312709, Vida Wakeman. RealTracs MLS as distributed by MLS GRID
- $135,0001 bd1 ba644 sqft370 Wallace Rd APT A15, Nashville, TN 37211For SaleMLS ID #3168394, Nicolas (Nic) Stone. RealTracs MLS as distributed by MLS GRID
- $159,9002 bd2 ba939 sqft420 Elysian Fields Rd APT E9, Nashville, TN 37211For SaleMLS ID #3262994, Drew Vaughan. RealTracs MLS as distributed by MLS GRID
- $120,0002 bd1 ba875 sqft441 Harding Pl APT H7, Nashville, TN 37211For SaleMLS ID #3314392, Jamison Blackwell. RealTracs MLS as distributed by MLS GRID
- $121,0001 bd1 ba700 sqft550 Harding Pl APT E107, Nashville, TN 37211For SaleMLS ID #3269721, John Sheng. RealTracs MLS as distributed by MLS GRID
- $119,9002 bd1 ba874 sqft550 Harding Pl APT F121, Nashville, TN 37211For SaleMLS ID #3278621, Noah Smith. RealTracs MLS as distributed by MLS GRID
- $119,9002 bd1 ba874 sqft550 Harding Pl APT F110, Nashville, TN 37211For SaleMLS ID #3278622, Noah Smith. RealTracs MLS as distributed by MLS GRID
- $159,0001 bd1 ba644 sqft370 Wallace Rd APT A28, Nashville, TN 37211For SaleMLS ID #3167339, Nick Iliescu. RealTracs MLS as distributed by MLS GRID
- $164,9001 bd1 ba775 sqft523 Harding Pl #12, Nashville, TN 37211For SaleMLS ID #3262111, Alexa Akbari. RealTracs MLS as distributed by MLS GRID
- $--1 bd1 ba630 sqft295 Plus Park Blvd, Nashville, TN 37217AuctionAuction.com 2
- $179,9001 bd1 ba648 sqft500 Paragon Mills Rd APT N15, Nashville, TN 37211For SaleMLS ID #3218231, Jennifer L DeMasis. RealTracs MLS as distributed by MLS GRID
- $199,0002 bd1 ba968 sqft808 Apple Dr, Nashville, TN 37211For SaleMLS ID #3510388, Brent Gillen. RealTracs MLS as distributed by MLS GRID
- $125,9002 bd1 ba875 sqft441 Harding Pl APT A12, Nashville, TN 37211For SaleMLS ID #3061780, Andrew McIlvain. RealTracs MLS as distributed by MLS GRID
- $104,9001 bd1 ba728 sqft270 Tampa Dr APT H1, Nashville, TN 37211For SaleMLS ID #3320530, Kevin Rose. RealTracs MLS as distributed by MLS GRID
- $98,9001 bd1 ba683 sqft320 Welch Rd APT N2, Nashville, TN 37211For SaleMLS ID #3186033, Angelica Ibarra (Habló Español). RealTracs MLS as distributed by MLS GRID
