Welcome to your coastal paradise! Seller is offering to pay one year HOA fee of $13,560 with an accepted offer. This furnished home offers a blend of comfort, and convenience that's truly captivating. Step inside and discover the heart of the home – an upgraded kitchen with granite countertops, elegant white wood cabinets, and a newer backsplash. Both the master and guest baths have undergone thoughtful updates, featuring newer vanities, toilets, and solid surface countertops. One of the standout features of this home is the transformed balcony, now a charming Florida Room that extends your living space and brings the outdoors in. A great place to sip your morning coffee or enjoying a cozy evening indoors while catching a glimpse of the Gulf of Mexico from your extended space – a daily reminder of the paradise that awaits just beyond your doorstep. Dreaming of sand between your toes and the soothing sound of waves? Your dream becomes a reality with a short stroll to the private beach on the Gulf of Mexico, just minutes away. Imagine spending your days soaking up the sun, building sandcastles, and making memories that will last a lifetime. When you're ready for a change of scenery, Historic Downtown Venice is a stone's throw away. Immerse yourself in the vibrant atmosphere as you explore a variety of restaurants, charming stores, delightful ice cream shops, and engaging entertainment options. The cultural richness of the area is yours to enjoy. For those who crave the outdoors, you'll be delighted to know that within a mere 5-minute drive, you can find a large public beach, complete with a fishing pier for those who love to cast a line and a golf course for the avid golfer. This home isn't just a place to live; it's a lifestyle change, with a large community pool, a putting green and a club house with lots of room for parties, etc. This home offers unbeatable proximity to both nature and city conveniences, every day here feels like a vacation. Don't miss out on the opportunity to make this slice of paradise your own. Schedule a viewing today and let the beachside living begin!
Sold for $500,000
$500,000
500 Park Blvd S APT 49, Venice, FL 34285
2beds
1,182sqft
Condominium
Built in 1970
-- sqft lot
$444,300 Zestimate®
$423/sqft
$5,600 Estimated rent
Home value
$444,300
$409,000 - $484,000
$5,600/mo
Zestimate® history
Owner options
List your home for rent
$5,600/mo
Rent Zestimate®
Find your next renter with Zillow Rental Manager. Plus, with online applications, you can quickly screen prospective tenants – for free.
$5,600/mo
Rent Zestimate®
Refinance and save
$4,398/mo
Est. payment
Refinancing to a lower rate could help reduce your monthly payments and save thousands over the life of the loan.
$4,398/mo
Est. payment
Explore your selling options
Work with a Zillow partner agent
Leverage their expertise and Zillow's premium Showcase listings to get your home seen by more buyers.
Get startedList with your own agent
Get your home in front of millions of buyers by listing it on Zillow.
Learn how to do itSell it yourself
Take full control of how buyers see your home on Zillow by listing For Sale by Owner (FSBO).
List your homeWhat's special
Fishing pierNewer vanitiesPutting greenCharming storesGranite countertopsNewer backsplashElegant white wood cabinets
Zillow last checked:
Listing updated:
Listed by:
Ken Callahan 941-676-0901,
MICHAEL SAUNDERS & COMPANY 941-473-7750
Bought with:
Gina Bakke, 3575512
AMERICAN REALTY OF VENICE, INC
Source: Stellar MLS,MLS#: D6132057 Originating MLS: Englewood
Originating MLS: Englewood
Facts & features
Interior
Bedrooms & bathrooms
- Bedrooms: 2
- Bathrooms: 2
- Full bathrooms: 2
Primary bedroom
- Features: Built-in Closet
- Level: First
- Dimensions: 13x16
Bedroom 2
- Features: Built-in Closet
- Level: First
- Dimensions: 11x14
Dining room
- Level: First
- Dimensions: 11x14
Florida room
- Level: First
- Dimensions: 7.5x15
Great room
- Level: First
- Dimensions: 12x16
Kitchen
- Level: First
- Dimensions: 7x14
Heating
- Central, Electric
Cooling
- Central Air
Appliances
- Included: Dishwasher, Disposal, Dryer, Electric Water Heater, Microwave, Range, Refrigerator, Washer
- Laundry: Inside, In Kitchen, Laundry Closet
Features
- Ceiling Fan(s), Living Room/Dining Room Combo, Solid Wood Cabinets, Stone Counters, Vaulted Ceiling(s)
- Flooring: Carpet, Tile
- Doors: Sliding Doors
- Windows: Blinds, Window Treatments, Skylight(s)
- Has fireplace: No
Interior area
- Total structure area: 1,308
- Total interior livable area: 1,182 sqft
Property
Parking
- Total spaces: 1
- Parking features: Assigned, Covered, Guest
- Carport spaces: 1
Features
- Levels: One
- Stories: 1
- Exterior features: Sidewalk
- Has view: Yes
- View description: Gulf/Ocean - Partial
- Has water view: Yes
- Water view: Gulf/Ocean - Partial
- Waterfront features: Gulf/Ocean Access
- Body of water: GULF OF MEXICO
Lot
- Features: Flood Insurance Required, FloodZone, City Lot, In County, Sidewalk, Street Dead-End
- Residential vegetation: Mature Landscaping
Details
- Parcel number: 0177071082
- Zoning: RMF3
- Special conditions: None
Construction
Type & style
- Home type: Condo
- Architectural style: Contemporary
- Property subtype: Condominium
Materials
- Block, Stucco
- Foundation: Slab
- Roof: Tile
Condition
- Completed
- New construction: No
- Year built: 1970
Utilities & green energy
- Sewer: Public Sewer
- Water: Public
- Utilities for property: Electricity Connected, Public, Sewer Connected, Street Lights, Water Connected
Community & HOA
Community
- Features: Buyer Approval Required, Clubhouse, Deed Restrictions, Pool, Sidewalks, Special Community Restrictions
- Security: Smoke Detector(s)
- Pet fee: $0 monthly
- Subdivision: ALDEA MAR
HOA
- Has HOA: Yes
- Amenities included: Cable TV, Clubhouse, Laundry, Maintenance, Pool, Shuffleboard Court, Vehicle Restrictions
- Services included: Cable TV, Insurance, Maintenance Grounds, Maintenance Repairs, Private Road, Sewer, Trash, Water
- HOA fee: $1,130 monthly
- HOA name: KEY'S CALDWELL
- HOA phone: 941-408-8293
Location
- Region: Venice
Financial & listing details
- Price per square foot: $423/sqft
- Tax assessed value: $372,900
- Annual tax amount: $4,614
- Date on market: 8/23/2023
- Cumulative days on market: 150 days
- Listing terms: Cash,Conventional
- Ownership: Condominium
- Total actual rent: 0
- Electric utility on property: Yes
- Road surface type: Paved, Asphalt
Price history
| Date | Event | Price |
|---|---|---|
| 2/21/2024 | Sold | $500,000-9.1%$423/sqft |
Source:  Stellar MLS #D6132057 Report a problem Stellar MLS #D6132057 Report a problem | ||
| 1/24/2024 | Pending sale | $550,000$465/sqft |
Source: Stellar MLS #D6132057 Report a problem | ||
| 8/23/2023 | Listed for sale | $550,000+198.1%$465/sqft |
Source: Stellar MLS #D6132057 Report a problem | ||
| 10/21/2011 | Sold | $184,500-14.2%$156/sqft |
Source: Stellar MLS #N5773559 Report a problem | ||
| 9/16/2011 | Price change | $215,000-10.4%$182/sqft |
Source: RE/MAX ALLIANCE GROUP #N5773559 Report a problem | ||
| 8/10/2011 | Listed for sale | $239,900$203/sqft |
Source: RE/MAX ALLIANCE GROUP #N5773559 Report a problem | ||
Public tax history
| Year | Property taxes | Tax assessment |
|---|---|---|
| 2025 | $5,567 -0.6% | $372,900 +6.4% |
| 2024 | $5,600 +10.4% | $350,585 +10% |
| 2023 | $5,073 +9.9% | $318,714 +10% |
| 2022 | $4,614 +6.7% | $289,740 +10% |
| 2021 | $4,324 +4.1% | $263,400 +6.1% |
| 2020 | $4,155 +0.2% | $248,200 +0% |
| 2019 | $4,148 | $248,100 +3.9% |
| 2018 | $4,148 +3.6% | $238,800 +8.1% |
| 2017 | $4,004 +13.8% | $221,000 -13.7% |
| 2016 | $3,519 | $256,000 +14.8% |
| 2015 | $3,519 +14.3% | $222,900 +32.2% |
| 2014 | $3,080 +8.5% | $168,600 |
| 2013 | $2,838 -1.7% | $168,600 -2.9% |
| 2012 | $2,886 +1.6% | $173,700 |
| 2011 | $2,839 -2.3% | $173,700 -1% |
| 2010 | $2,905 -20.6% | $175,500 -9.7% |
| 2009 | $3,660 | $194,300 -17.5% |
| 2008 | $3,660 -29.9% | $235,500 -29.7% |
| 2007 | $5,218 | $335,000 -2.1% |
| 2006 | -- | $342,300 +32.4% |
| 2005 | -- | $258,588 +25.4% |
| 2004 | $3,746 +14.4% | $206,162 +16% |
| 2003 | $3,274 +12.5% | $177,726 +14% |
| 2002 | $2,910 +46.6% | $155,900 +42% |
| 2001 | $1,985 +32.5% | $109,775 +33.6% |
| 2000 | $1,498 | $82,145 |
Find assessor info on the county website
Neighborhood: The Island
Nearby homes
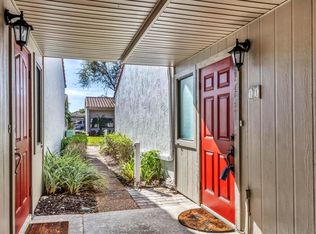
- $320,0002 bd2 ba1.1k sqft500 Park Blvd S APT 7, Venice, FL 34285Sold
- $549,0002 bd2 ba1k sqft500 Park Blvd S APT 22, Venice, FL 34285For Sale

- $344,0001 bd2 ba1k sqft500 Park Blvd S APT 24, Venice, FL 34285For Sale

- $324,0002 bd2 ba1k sqft500 Park Blvd S APT 11, Venice, FL 34285Sold
- $515,0002 bd2 ba1k sqft500 Park Blvd S APT 9, Venice, FL 34285Sold
- $449,0002 bd2 ba1k sqft500 Park Blvd S APT 81, Venice, FL 34285Sold
- $367,0002 bd2 ba1k sqft500 Park Blvd S APT 93, Venice, FL 34285Sold
- $300,0002 bd2 ba1.1k sqft500 Park Blvd S APT 97, Venice, FL 34285Sold
- $399,0004 bd3 ba1.8k sqft500 Park Blvd S APT 103, Venice, FL 34285Sold
Nearby schools
GreatSchools rating
- 9/10Venice Elementary SchoolGrades: PK-5Distance: 1 mi
- 7/10Venice Middle SchoolGrades: 6-8Distance: 6.4 mi
- 7/10Venice Senior High SchoolGrades: 9-12Distance: 1 mi
Schools provided by the listing agent
- Elementary: Venice Elementary
- Middle: Venice Area Middle
- High: Venice Senior High
Source: Stellar MLS. This data may not be complete. We recommend contacting the local school district to confirm school assignments for this home.
Get a cash offer in 3 minutes
Find out how much your home could sell for in as little as 3 minutes with a no-obligation cash offer.
Estimated market value
$444,300
Get a cash offer in 3 minutes
Find out how much your home could sell for in as little as 3 minutes with a no-obligation cash offer.
Estimated market value
$444,300
- Florida
- Sarasota County
- Venice
- 34285
- The Island
- 500 Park Blvd S Apartment 49
Nearby cities
Nearby neighborhoods
Nearby zip codes
Other Venice Topics
