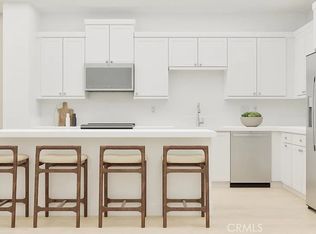
Brand new gated community at Manhattan Square in Carson! This home has a first-floor flex space, that works as a home office, gym, or a quiet den. The living area on the second level is wide open showcasing an expansive open floorplan with a large kitchen island for entertaining and the living area is spacious with lots of room to enjoy family and friends gatherings. The bedrooms are all on the 3rd level along with the side by side Laundry area. This community will have a gorgeous pool and is close to restaurants and shopping with easy access to the 405 freeway. Discover this hidden gem!
Pending
Listed by: Keller Williams Realty • Cesi Pagano • Contact: 949-482-3999
$919,990
500 Park Dr Unit 17, Carson, CA 90745
3beds
1,806sqft
Condominium
Built in 2026
-- sqft lot
$919,800 Zestimate®
$509/sqft
$393/mo HOA
What's special
- 8 days |
- 4 |
- 0 |
Zillow last checked:
Listing updated:
Listed by:
Cesi Pagano DRE #01043716 949-370-0819,
Keller Williams Realty
Source: CRMLS,MLS#: OC26148776 Originating MLS: California Regional MLS
Originating MLS: California Regional MLSFacts & features
Interior
Bedrooms & bathrooms
- Bedrooms: 3
- Bathrooms: 3
- Full bathrooms: 2
- 1/2 bathrooms: 1
Rooms
- Room types: Bedroom, Den, Entry/Foyer, Great Room, Kitchen, Laundry, Primary Bathroom, Primary Bedroom, Other, Dining Room
Bedroom
- Features: All Bedrooms Up
Bathroom
- Features: Dual Sinks, Enclosed Toilet, Low Flow Plumbing Fixtures, Separate Shower, Tub Shower, Walk-In Shower
Kitchen
- Features: Kitchen Island, Kitchen/Family Room Combo, Quartz Counters, Self-closing Cabinet Doors, Self-closing Drawers
Other
- Features: Walk-In Closet(s)
Heating
- Central
Cooling
- Central Air
Appliances
- Included: Convection Oven, Dishwasher, Electric Cooktop, Electric Oven, Disposal, Microwave, Refrigerator, Range Hood, Self Cleaning Oven
- Laundry: Washer Hookup, Gas Dryer Hookup, Inside, Upper Level
Features
- Breakfast Bar, Separate/Formal Dining Room, Open Floorplan, Recessed Lighting, Storage, Unfurnished, Wired for Data, All Bedrooms Up, Walk-In Closet(s)
- Doors: Panel Doors
- Windows: Double Pane Windows
- Has fireplace: No
- Fireplace features: None
- Common walls with other units/homes: 2+ Common Walls
Interior area
- Total interior livable area: 1,806 sqft
Video & virtual tour
Property
Parking
- Total spaces: 2
- Parking features: Direct Access, Garage, Garage Door Opener, No Driveway, Garage Faces Rear
- Attached garage spaces: 2
Features
- Levels: Three Or More
- Stories: 3
- Entry location: 1
- Pool features: Community, Association
- Has spa: Yes
- Spa features: Association, Community
- Has view: Yes
- View description: Neighborhood
Details
- Special conditions: Standard
Construction
Type & style
- Home type: Condo
- Property subtype: Condominium
- Attached to another structure: Yes
Condition
- Under Construction
- New construction: Yes
- Year built: 2026
Details
- Builder model: Plan 2A
- Builder name: Lennar
Utilities & green energy
- Electric: 220 Volts in Garage
- Sewer: Public Sewer
- Water: Public
Community & HOA
Community
- Features: Curbs, Gutter(s), Storm Drain(s), Sidewalks, Pool
- Security: Carbon Monoxide Detector(s), Fire Detection System, Fire Sprinkler System, Smoke Detector(s)
- Subdivision: Madison At Manhattan Square
HOA
- Has HOA: Yes
- Amenities included: Barbecue, Playground, Pool, Spa/Hot Tub
- HOA fee: $393 monthly
- HOA name: Manhattan Square
Location
- Region: Carson
Financial & listing details
- Price per square foot: $509/sqft
- Date on market: 7/8/2026
- Cumulative days on market: 9 days
- Listing terms: Cash,Conventional,1031 Exchange,FHA,VA Loan
- Road surface type: Paved
Estimated market value
$919,800
$874,000 - $966,000
$4,397/mo
Price history
| Date | Event | Price |
|---|---|---|
| 7/11/2026 | Pending sale | $919,990$509/sqft |
Source:  CRMLS #OC26148776 Report a problem CRMLS #OC26148776 Report a problem | ||
| 7/8/2026 | Listed for sale | $919,990$509/sqft |
Source: CRMLS #OC26148776 Report a problem | ||
| 7/1/2026 | Listing removed | $919,990$509/sqft |
Source:  Lennar Homes Report a problem Lennar Homes Report a problem | ||
| 6/29/2026 | Listed for sale | $919,990$509/sqft |
Source: Lennar Homes Report a problem | ||
Public tax history
Tax history is unavailable.
Monthly payment
Est. payment
Payment breakdown
Explore the cost of this home by adjusting the details. Changes won't be saved.Climate risks
Neighborhood: 90745
Nearby schools
GreatSchools rating
- 8/10Bonita Street Elementary SchoolGrades: K-5Distance: 0.7 mi
- 7/10Andrew Carnegie Middle SchoolGrades: 6-8Distance: 0.7 mi
- 6/10Academies Of Education And Empowerment At Carson HighGrades: 9-12Distance: 1.1 mi
Schools provided by the listing agent
- Elementary: Bonita
- Middle: Carnegie
- High: Carson
Source: CRMLS. This data may not be complete. We recommend contacting the local school district to confirm school assignments for this home.
- $869,9903 bd3 ba1.5k sqft500 Park Dr UNIT 18, Carson, CA 90745New Construction

- $919,9903 bd3 ba1.8k sqft500 Park Dr UNIT 21, Carson, CA 90745New Construction

- $764,9902 bd3 ba1.3k sqft500 Park Dr UNIT 121, Carson, CA 90745Pending

- from $919,9903 bd3 ba1.8k sqftMadison 2A Plan, Manhattan Square : Madison, Carson, CA 90745New Construction
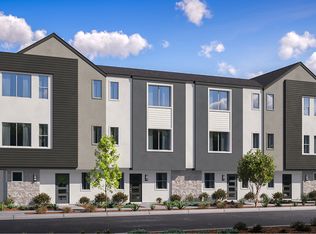
- from $869,9903 bd3 ba1.5k sqftMadison 1A Plan, Manhattan Square : Madison, Carson, CA 90745New Construction
- from $919,9903 bd4 ba1.8k sqftMadison 2X ADA Plan, Manhattan Square : Madison, Carson, CA 90745New Construction
- from $869,9903 bd3 ba1.5k sqftMadison 1B Plan, Manhattan Square : Madison, Carson, CA 90745New Construction
- from $919,9904 bd4 ba1.7k sqftChelsea 4C Plan, Manhattan Square : Chelsea, Carson, CA 90745New Construction
A local agent can set up tours, give advice and negotiate with sellers.
Similar homes
- $869,9903 bd3 ba1.5k sqft500 Park Dr Unit 18, Carson, CA 90745New ConstructionCRMLS
- $849,9903 bd3 ba1.6k sqft500 Park Dr Unit 122, Carson, CA 90745New Construction
 CRMLS
CRMLS - $950,0004 bd3 ba2.1k sqft12041 Stanley Park Ct, Hawthorne, CA 90250For Sale
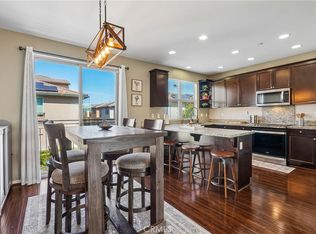 MLS ID #SB26075913, Natasha Gwilt, eXp Realty of California Inc. CRMLS
 - $815,0002 bd2 ba1k sqft2349 Jefferson St Unit 413, Torrance, CA 90501For Sale
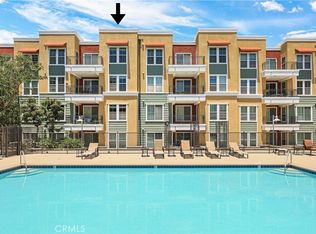 MLS ID #PW26115153, Michele Dizon, BHHS CA Properties. CRMLS
 - $867,0003 bd4 ba1.7k sqft6333 Pacific Way, Westminster, CA 92683For SaleMLS ID #OC26132657, Camilla Nystrom, Compass. CRMLS
- $869,0004 bd4 ba1.8k sqft249 N Magnolia Ave #3, Anaheim, CA 92801For SaleMLS ID #PW26140682, Ethan Baik, Premier Realty. CRMLS
- $950,0003 bd3 ba1.8k sqft1457 W Longview Ln, San Pedro, CA 90732For SaleMLS ID #SB26148022, Susannah Hogentogler, Compass. CRMLS
- $975,0003 bd3 ba2.2k sqft12001 Jackson Square Ct, Hawthorne, CA 90250For SaleMLS ID #SB26113816, Michael Procopio, Compass. CRMLS
- $899,9003 bd2 ba1.3k sqft3005 Cedar Ave, Long Beach, CA 90806For SaleMLS ID #CV26151129, Cesar Gomez, ALIGN HOMES. CRMLS
- $915,0004 bd4 ba1.8k sqft1460 W Sunrise Ln, San Pedro, CA 90732For SaleMLS ID #PW26051405, Jeff Anderson, eXp Realty of California Inc. CRMLS
- $875,0004 bd4 ba1.9k sqft10881 Scottsbluff Dr, Stanton, CA 90680For SaleMLS ID #SB26128371, Lillian Wee - Barbatto, West Shores Realty, Inc.. CRMLS
- $975,0003 bd2 ba1.3k sqft24723 Walnut St, Lomita, CA 90717For SaleMLS ID #PV26115603, Karen Anderson, Keller Williams Luxury. CRMLS
- $779,9994 bd3 ba1.7k sqft1212 Ironsides Ln, Harbor City, CA 90710For SaleMLS ID #SB26054852, Kayoko Inada, Keller Williams Realty. CRMLS
- $760,0003 bd3 ba1.3k sqft2560 Valentina Way, Los Angeles, CA 90040For SaleMLS ID #DW26136454, Luis Grimaldo, HomeSmart Realty Group. CRMLS
- $977,9903 bd3 ba1.9k sqft1022 W 223rd St #6, Torrance, CA 90502New ConstructionMLS ID #PW25229802, Christopher Gray, Gray Realty Advisors. CRMLS
- $969,9903 bd3 ba1.9k sqft1010 W 223rd St #3, Torrance, CA 90502New ConstructionMLS ID #PW25281393, Christopher Gray, Gray Realty Advisors. CRMLS
- $915,0003 bd3 ba1.5k sqft3667 Elm Ave, Long Beach, CA 90807New ConstructionMLS ID #LG26022772, Therese Trinidad, Surterre Properties. CRMLS
- $1,062,9903 bd3 ba1.9k sqft1014 W 223rd St #4, Torrance, CA 90502New ConstructionMLS ID #PW26132695, Christopher Gray, Gray Realty Advisors. CRMLS
- $899,9003 bd4 ba1.9k sqft2217 W Orange #17, Anaheim, CA 92804New ConstructionMLS ID #OC26068122, Amber Richard, Melia Homes Inc. CRMLS
- $585,0002 bd2 ba1.1k sqft1426 Brett Pl Unit 5, San Pedro, CA 90732For SaleMLS ID #PW26147833, Brianna Franco, eXp Realty of Southern Ca, Inc. CRMLS
Local buyer's agents are ready to help
