Skip main navigation
Sold for $1,625,000
  • $1,625,000

    500 Park Hill Ln, Newtown Square, PA 19073

    4beds
    4,479sqft
    Single Family Residence
    Built in 2016
    10,125 Square Feet Lot
    $1,637,600 Zestimate®
    $363/sqft
    $6,545 Estimated rent

    Home value

    $1,637,600

    $1.56M - $1.72M

    $6,545/mo

    Zestimate® history
    Loading
    Loading...

    Owner options

    List your home for rent

    $6,545/mo

    Rent Zestimate®

    Find your next renter with Zillow Rental Manager. Plus, with online applications, you can quickly screen prospective tenants – for free.

    Learn more

    $6,545/mo

    Rent Zestimate®

    Refinance and save

    $11,559/mo

    Est. payment

    Refinancing to a lower rate could help reduce your monthly payments and save thousands over the life of the loan.

    See today's rates

    $11,559/mo

    Est. payment

    Explore your selling options

    Work with a Zillow partner agent

    Leverage their expertise and Zillow's premium Showcase listings to get your home seen by more buyers.

    Get started

    List with your own agent

    Get your home in front of millions of buyers by listing it on Zillow.

    Learn how to do it

    Sell it yourself

    Take full control of how buyers see your home on Zillow by listing For Sale by Owner (FSBO).

    List your home

    What's special

    Hue controlled lightingRemote controlled blindsExterior irrigationWalk-in pantryAdjoining breakfast roomSpacious dining roomGranite counters
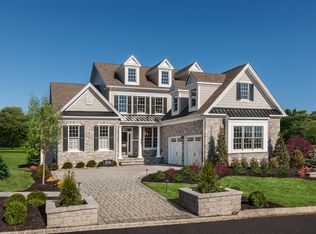
    Welcome to 500 Park Hill Lane - a beautifully updated 4 bedroom, 3.5 bathroom Duke model home in the desirable neighborhood of Liseter and top rated Marple Newtown schools. This home has been meticulously maintained and offers hardwood flooring throughout the first floor; a professional office with built-in bookcase; a spacious dining room; and a gourmet kitchen with white shaker cabinets, stainless steel appliances, walk-in pantry, and granite counters with adjoining breakfast room that exits to the large composite deck that overlooks the beautiful grounds. The first floor continues with a stunning two story family room with floor to ceiling stone fireplace and coffered ceiling; a bonus room that is used as a play room but could be a second office; and a laundry room with adjoining walk-in mudroom closet with built-ins. The second level with open balcony offers a luxurious primary suite with sitting room, walk-in closet with professional shelving system, vanity/sitting area, and bathroom with double vanities, soaking tub, and spa-like shower; another ensuite bedroom with private bathroom; two other spacious bedrooms; and a shared hall bathroom. The walk-out lower level offers high ceilings, is plumbed for a bathroom and is just waiting to be finished for additional living space. This home is completed with a whole house generator, remote controlled blinds, Hue controlled lighting, and exterior irrigation. Liseter creates an effortless lifestyle with a club house, fitness center, sports courts, and a community pool. Sitting in a prime location - 500 Park Hill Lane is walkable to Episcopal Academy; close to all major roadways for an easy commute to Philadelphia; and minutes to Paoli train station, Ellis Preserve, downtown Wayne, and other top private academies. This home is not to be missed; call to make your appointment today!

    Zillow last checked:

    Listing updated:

    Listed by:

    Meghan Chorin 610-299-9504,

    Compass RE

    Bought with:

    Ady McGowan, RS156400A

    BHHS Fox & Roach Wayne-Devon

    Megan McGowan, RS275508

    BHHS Fox & Roach Wayne-Devon

    Source: Bright MLS,MLS#: PADE2118124MLS Logo

    Facts & features

    Interior

    Bedrooms & bathrooms
    • Bedrooms: 4
    • Bathrooms: 4
    • Full bathrooms: 3
    • 1/2 bathrooms: 1
    • Main level bathrooms: 1
    Basement
    • Area: 0
    Heating
    • Forced Air, Natural Gas
    Cooling
    • Central Air, Electric
    Appliances
    • Included: Microwave, Dishwasher, Disposal, Dryer, Range Hood, Refrigerator, Stainless Steel Appliance(s), Washer, Gas Water Heater
    • Laundry: Main Level
    Features
    • Bathroom - Tub Shower, Bathroom - Stall Shower, Bathroom - Walk-In Shower, Soaking Tub, Breakfast Area, Crown Molding, Family Room Off Kitchen, Open Floorplan, Floor Plan - Traditional, Formal/Separate Dining Room, Kitchen - Gourmet, Kitchen Island, Primary Bath(s), Recessed Lighting, Upgraded Countertops, Wainscotting, Walk-In Closet(s), Built-in Features, Curved Staircase, Pantry, 9'+ Ceilings, 2 Story Ceilings, Vaulted Ceiling(s)
    • Flooring: Hardwood, Carpet, Ceramic Tile, Wood
    • Basement: Walk-Out Access
    • Number of fireplaces: 1
    • Fireplace features: Gas/Propane
    Interior area
    • Total structure area: 4,479
    • Total interior livable area: 4,479 sqft
    • Finished area above ground: 4,479
    • Finished area below ground: 0

    Property

    Parking
    • Total spaces: 4
    • Parking features: Garage Door Opener, Inside Entrance, Garage Faces Front, Asphalt, Attached, Driveway
    • Attached garage spaces: 2
    • Uncovered spaces: 2
    Accessibility
    • Accessibility features: None
    Features
    • Levels: Two
    • Stories: 2
    • Patio & porch: Deck
    • Exterior features: Extensive Hardscape, Lighting, Underground Lawn Sprinkler
    • Pool features: Community
    Lot
    • Size: 10,125 Square Feet
    Details
    • Additional structures: Above Grade, Below Grade
    • Parcel number: 30000180676
    • Zoning: RES
    • Special conditions: Standard

    Construction

    Type & style
    • Home type: SingleFamily
    • Architectural style: Colonial
    • Property subtype: Single Family Residence
    Materials
    • Stone
    • Foundation: Concrete Perimeter
    • Roof: Asphalt
    Condition
    • Excellent
    • New construction: No
    • Year built: 2016
    Details
    • Builder model: Duke
    • Builder name: Toll Brothers

    Utilities & green energy

    • Sewer: Public Sewer
    • Water: Public

    Community & HOA

    Community
    • Security: Fire Sprinkler System
    • Subdivision: Liseter
    HOA
    • Has HOA: Yes
    • Amenities included: Basketball Court, Clubhouse, Common Grounds, Fitness Center, Jogging Path, Pool, Tennis Court(s)
    • Services included: Maintenance Grounds, Trash, Common Area Maintenance
    • HOA fee: $515 monthly
    • HOA name: LISETER HOA
    Location
    • Region: Newtown Square
    • Municipality: NEWTOWN TWP

    Financial & listing details

    • Price per square foot: $363/sqft
    • Tax assessed value: $931,650
    • Annual tax amount: $17,933
    • Date on market: 6/25/2026
    • Listing agreement: Exclusive Right To Sell
    • Listing terms: Cash,Conventional,VA Loan
    • Inclusions: Fridge, Washer / Dryer In As Is Condition
    • Ownership: Fee Simple

    Price history

    DateEventPrice
    8/24/2026Sold$1,625,000+1.6%$363/sqft
    Source: Bright MLS #PADE2118124 Report a problem
    7/3/2026Pending sale$1,599,900$357/sqft
    Source: Bright MLS #PADE2118124 Report a problem
    6/29/2026Contingent$1,599,900$357/sqft
    Source: Bright MLS #PADE2118124 Report a problem
    6/25/2026Listed for sale$1,599,900+63%$357/sqft
    Source: Bright MLS #PADE2118124 Report a problem
    5/5/2016Sold$981,279$219/sqft
    Source: Public Record Report a problem

    Public tax history

    YearProperty taxesTax assessment
    2026$17,933 +7.5%$931,650
    2025$16,685 +7.6%$931,650
    2024$15,504 +3.3%$931,650
    2023$15,015 +2.2%$931,650
    2022$14,686 +0.1%$931,650
    2021$14,665 +362.3%$931,650 +60.4%
    2020$3,172 -81.6%$580,920 -8.9%
    2019$17,219 +1.1%$637,831
    2018$17,033 +386.6%$637,831
    2017$3,500 +522%$637,831 +534.7%
    2016$563 $100,490
    Find assessor info on the county website

    Neighborhood: 19073

    Nearby schools

    GreatSchools rating
    Schools provided by the listing agent
    • Middle: Paxon Hollow
    • High: Marple Newtown
    • District: Marple Newtown

    Source: Bright MLS. This data may not be complete. We recommend contacting the local school district to confirm school assignments for this home.

    Get a cash offer in 3 minutes
    Find out how much your home could sell for in as little as 3 minutes with a no-obligation cash offer.
    Estimated market value
    $1,637,600
    Get a cash offer in 3 minutes
    Find out how much your home could sell for in as little as 3 minutes with a no-obligation cash offer.
    Estimated market value
    $1,637,600