Quad is two-3 bed 2.5 bath units on the ends at 1,835 sq.ft. & two-2 bed 2.5 bath units in middle at 1,450 sq.ft. Exterior will be all brick on sides-rear & hardiboard/brick combination on front. Bonus room & second story living area will be lpv. Third story will be carpet & lvp in bathrooms. All units have granite countertops in kitchen, stainless steel appliances, oversized garage w/ one car garage door accessed from back of the building. Bottom floor also features a bonus room which could be used as office/playroom/guest quarters/man cave. HOA fee include insurance on common area, insurance on exterior & roof of buildings, lawn maintenance & reserve account. Central location for easy access to downtown Clarksville, Fort Campbell Base & I95 access for commuting.
Closed
$1,115,000
500 Peachers Mill Rd Building A, Clarksville, TN 37042
10beds
8baths
8,320sqft
Multi Family
Built in 2023
-- sqft lot
$-- Zestimate®
$134/sqft
$2,003 Estimated rent
Home value
Not available
Estimated sales range
Not available
$2,003/mo
Zestimate® history
Owner options
List your home for rent
$2,003/mo
Rent Zestimate®
Find your next renter with Zillow Rental Manager. Plus, with online applications, you can quickly screen prospective tenants – for free.
$2,003/mo
Rent Zestimate®
Refinance and save
$5,581/mo
Est. payment
Refinancing to a lower rate could help reduce your monthly payments and save thousands over the life of the loan.
$5,581/mo
Est. payment
Explore your selling options
Work with a Zillow partner agent
Leverage their expertise and Zillow's premium Showcase listings to get your home seen by more buyers.
Get startedList with your own agent
Get your home in front of millions of buyers by listing it on Zillow.
Learn how to do itSell it yourself
Take full control of how buyers see your home on Zillow by listing For Sale by Owner (FSBO).
List your homeWhat's special
Zillow last checked:
Listing updated:
Listed by:
Mary Smith Cody 931-281-6160,
Benchmark Realty
Bought with:
Robert Evanoff, 361807
Berkshire Hathaway HomeServices Woodmont Realty
Source: RealTracs MLS as distributed by MLS GRID,MLS#: 2516579
Facts & features
Interior
Bedrooms & bathrooms
- Bedrooms: 10
- Bathrooms: 8
Heating
- Central
Cooling
- Central Air
Appliances
- Laundry: Individual
Features
- Flooring: Carpet, Laminate
- Has fireplace: No
Interior area
- Total structure area: 8,320
- Total interior livable area: 8,320 sqft
- Finished area above ground: 8,320
Property
Parking
- Total spaces: 1
- Parking features: Attached, Parking Lot
- Attached garage spaces: 1
Features
- Levels: One
- Stories: 3
- Has view: Yes
- View description: Water
- Has water view: Yes
- Water view: Water
Details
- Parcel number: 063054D D 02000 00007055A
- Zoning: r-4
- Special conditions: Standard
Construction
Type & style
- Home type: MultiFamily
- Property subtype: Multi Family
- Attached to another structure: Yes
Materials
- Brick
- Roof: Asphalt
Condition
- New construction: Yes
- Year built: 2023
Utilities & green energy
- Sewer: Public Sewer
- Water: Public
- Utilities for property: Water Available
Community & HOA
Community
- Security: Smoke Detector(s)
- Subdivision: Peachers Mill Creekside
HOA
- Has HOA: Yes
- HOA fee: $375 monthly
- Second HOA fee: $300 one time
Location
- Region: Clarksville
Financial & listing details
- Price per square foot: $134/sqft
- Annual tax amount: $1,960
- Date on market: 5/5/2023
- Inclusions: Appln
- Total actual rent: 6900
Price history
| Date | Event | Price |
|---|---|---|
| 7/20/2026 | Listing removed | $1,700 |
Source: Zillow Rentals Report a problem | ||
| 4/14/2026 | Listed for rent | $1,700 |
Source: Zillow Rentals Report a problem | ||
| 12/15/2023 | Sold | $1,115,000$134/sqft |
Source:  RealTracs MLS as distributed by MLS GRID #2516579 Report a problem RealTracs MLS as distributed by MLS GRID #2516579 Report a problem | ||
| 10/8/2023 | Contingent | $1,115,000$134/sqft |
Source: RealTracs MLS as distributed by MLS GRID #2516579 Report a problem | ||
| 5/5/2023 | Listed for sale | $1,115,000$134/sqft |
Source: RealTracs MLS as distributed by MLS GRID #2516579 Report a problem | ||
Public tax history
Tax history is unavailable.
Neighborhood: 37042
Nearby homes
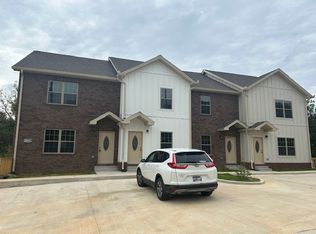
- $220,4002 bd3 ba1.4k sqft500 Peachers Mill Rd #1, Clarksville, TN 37042Off Market
- $279,9003 bd3 ba1.8k sqft500 Peachers Mill Rd #C1, Clarksville, TN 37042Sold

- $279,9003 bd3 ba1.8k sqft500 Peachers Mill Rd #C4, Clarksville, TN 37042Sold
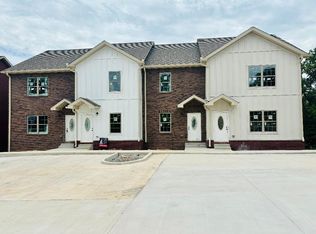
- $239,9002 bd3 ba1.4k sqft500 Peachers Mill Rd #C2, Clarksville, TN 37042Sold
- $239,9002 bd3 ba1.4k sqft500 Peachers Mill Rd #C3, Clarksville, TN 37042Sold
- $1,035,00010 bd8 ba8.3k sqft500 Peachers Mill Rd LOT B-1-4, Clarksville, TN 37042Sold
- $220,4002 bd3 ba1.4k sqft500 Peachers Mill Rd #B3, Clarksville, TN 37042Off Market
- $--3 bd3 ba1.4k sqft500 Peachers Mill Rd #B-1, Clarksville, TN 37042Off Market
Nearby schools
GreatSchools rating
- 5/10Byrns L Darden Elementary SchoolGrades: PK-5Distance: 0.4 mi
- 5/10Kenwood Middle SchoolGrades: 6-8Distance: 1.7 mi
- 3/10Kenwood High SchoolGrades: 9-12Distance: 1.8 mi
Schools provided by the listing agent
- Elementary: Byrns Darden Elementary
- Middle: Kenwood Middle School
- High: Kenwood High School
Source: RealTracs MLS as distributed by MLS GRID. This data may not be complete. We recommend contacting the local school district to confirm school assignments for this home.


Get pre-qualified for a loan
At Zillow Home Loans, we can pre-qualify you in as little as 5 minutes with no impact to your credit score.An equal housing lender. NMLS #10287.
- Tennessee
- Montgomery County
- Clarksville
- 37042
- 500 Peachers Mill Rd Building A
Nearby cities
Nearby neighborhoods
Nearby zip codes
Other Clarksville Topics
