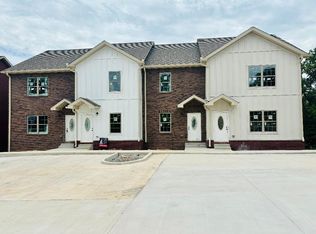
This well-designed quadraplex features four spacious units, including two end units with 3 bedrooms and 2.5 bathrooms, each offering approximately 1,835 square feet, and two interior units with 2 bedrooms and 2.5 bathrooms, each with approximately 1,450 square feet. Every unit includes a private back deck off the kitchen, providing a great space to relax or entertain. The low-maintenance exterior features brick on the sides with an attractive combination of brick and Hardie board on the front. Inside, the main living areas and bathrooms are finished with durable luxury vinyl plank (LVP) flooring, while the bedrooms and stairs are carpeted for added comfort. Each kitchen is equipped with granite countertops and stainless steel appliances. The oversized one-car garage is located at the rear of the building and offers convenient direct access into each unit. The lower level includes a versatile bonus room that can serve as a home office, playroom, guest space, or additional living area to fit your needs. The HOA fee covers lawn care, exterior and roof maintenance, insurance for the building exterior and common areas, and contributions to the reserve account. Conveniently located just minutes from downtown Clarksville, Fort Campbell, and I-24, this property offers easy access for commuters while providing comfortable, low-maintenance living.
Active
$1,115,000
500 Peachers Mill Rd, Clarksville, TN 37042
40beds
48baths
8,320sqft
Multi Family
Built in 2024
-- sqft lot
$-- Zestimate®
$134/sqft
$360/mo HOA
What's special
Low-maintenance exteriorStainless steel appliancesBrick on the sides
- 66 days
- 107
- 5
Zillow last checked:
Listing updated:
Listed by:
Zac Webster 931-221-9588,
Coldwell Banker Southern Realty 931-647-3600
Source: RealTracs MLS as distributed by MLS GRID,MLS#: 3270183
Facts & features
Interior
Bedrooms & bathrooms
- Bedrooms: 40
- Bathrooms: 48
Heating
- Central, Electric
Cooling
- Central Air, Electric
Appliances
- Laundry: Individual, Electric Dryer Hookup, Washer Hookup
Features
- Flooring: Carpet, Vinyl
Interior area
- Total structure area: 8,320
- Total interior livable area: 8,320 sqft
- Finished area above ground: 8,320
Property
Parking
- Total spaces: 12
- Parking features: Garage Faces Rear, Concrete, Driveway, Shared Driveway
- Attached garage spaces: 4
- Uncovered spaces: 8
Features
- Levels: Three Or More
- Stories: 3
Details
- Zoning: R4
- Special conditions: Standard
Construction
Type & style
- Home type: MultiFamily
- Property subtype: Multi Family
- Attached to another structure: Yes
Materials
- Brick, Hardboard Siding
- Roof: Shingle
Condition
- New construction: No
- Year built: 2024
Utilities & green energy
- Sewer: Public Sewer
- Water: Public
- Utilities for property: Electricity Available, Water Available
Community & HOA
Community
- Security: Carbon Monoxide Detector(s), Smoke Detector(s)
- Subdivision: Peachers Mill Creekside
HOA
- Has HOA: Yes
- Amenities included: Sidewalks
- Services included: Maintenance Structure, Maintenance Grounds, Trash
- HOA fee: $360 monthly
- Second HOA fee: $300 one time
Location
- Region: Clarksville
Financial & listing details
- Price per square foot: $134/sqft
- Annual tax amount: $13,831
- Date on market: 7/10/2026
- Inclusions: Appliances
- Total actual rent: 6290
- Tenant pays: Electricity, Water
- Electric utility on property: Yes
Estimated market value
Not available
Estimated sales range
Not available
Not available
Price history
| Date | Event | Price |
|---|---|---|
| 7/10/2026 | Listed for sale | $1,115,000+3.7%$134/sqft |
Source:  RealTracs MLS as distributed by MLS GRID #3270183 Report a problem RealTracs MLS as distributed by MLS GRID #3270183 Report a problem | ||
| 5/11/2025 | Listing removed | $1,075,000$129/sqft |
Source: RealTracs MLS as distributed by MLS GRID #2767957 Report a problem | ||
| 12/10/2024 | Listed for sale | $1,075,000+3.9%$129/sqft |
Source: RealTracs MLS as distributed by MLS GRID #2767957 Report a problem | ||
| 9/23/2024 | Sold | $1,035,000+940.2%$124/sqft |
Source: Agent Provided Report a problem | ||
| 3/24/2021 | Listing removed | -- |
Source: Owner Report a problem | ||
| 3/14/2018 | Listing removed | $99,500$12/sqft |
Source: Owner Report a problem | ||
| 12/14/2017 | Price change | $99,500-2.5%$12/sqft |
Source: Owner Report a problem | ||
| 12/10/2017 | Price change | $102,000-8.9%$12/sqft |
Source: Owner Report a problem | ||
| 12/7/2017 | Listed for sale | $112,000-33.7%$13/sqft |
Source: Owner Report a problem | ||
| 10/1/2014 | Listing removed | $169,000$20/sqft |
Source: Crye-Leike #1183023 Report a problem | ||
| 3/13/2014 | Price change | $169,000-23.2%$20/sqft |
Source: Crye-Leike #1183023 Report a problem | ||
| 2/28/2014 | Price change | $220,000-11.6%$26/sqft |
Source: Crye-Leike #1183023 Report a problem | ||
| 9/26/2013 | Price change | $249,000-11.7%$30/sqft |
Source: Crye-Leike #1183023 Report a problem | ||
| 5/2/2013 | Listed for sale | $282,000$34/sqft |
Source: Crye-Leike #1183023 Report a problem | ||
| 12/6/2012 | Listing removed | $282,000$34/sqft |
Source: Crye-Leike #1183023 Report a problem | ||
| 6/4/2012 | Price change | $282,000+10.6%$34/sqft |
Source: Crye-Leike #1183023 Report a problem | ||
| 3/12/2011 | Price change | $255,000-7.3%$31/sqft |
Source: Crye-Leike #1183023 Report a problem | ||
| 2/2/2011 | Listed for sale | $275,000$33/sqft |
Source: Crye-Leike #1183023 Report a problem | ||
Public tax history
Tax history is unavailable.
Monthly payment
Est. payment
Payment breakdown
Explore the cost of this home by adjusting the details. Changes won't be saved.Climate risks
Neighborhood: 37042
Nearby schools
Schools provided by the listing agent
- Elementary: Byrns Darden Elementary
- Middle: Kenwood Middle School
- High: Kenwood High School
Source: RealTracs MLS as distributed by MLS GRID. This data may not be complete. We recommend contacting the local school district to confirm school assignments for this home.
- $238,3002 bd3 ba1.4k sqft500 Peachers Mill Rd #B3, Clarksville, TN 37042Off Market

- $238,3002 bd3 ba1.4k sqft500 Peachers Mill Rd #1, Clarksville, TN 37042Off Market
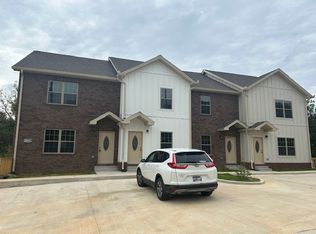
- $279,9003 bd3 ba1.8k sqft500 Peachers Mill Rd #C1, Clarksville, TN 37042Sold

- $279,9003 bd3 ba1.8k sqft500 Peachers Mill Rd #C4, Clarksville, TN 37042Sold