Skip main navigation
Off market
Street View
  • $1,843,700

    500 Pequot Ave, New London, CT 06320

    5beds
    3,117sqft
    SingleFamily
    Built in 1999
    10,018 Square Feet Lot
    $1,843,700 Zestimate®
    $591/sqft
    $4,203 Estimated rent

    Home value

    $1,843,700

    $1.70M - $2.03M

    $4,203/mo

    Zestimate® history
    Loading
    Loading...

    Owner options

    List your home for rent

    $4,203/mo

    Rent Zestimate®

    Find your next renter with Zillow Rental Manager. Plus, with online applications, you can quickly screen prospective tenants – for free.

    Learn more

    $4,203/mo

    Rent Zestimate®

    Refinance and save

    $13,181/mo

    Est. payment

    Refinancing to a lower rate could help reduce your monthly payments and save thousands over the life of the loan.

    See today's rates

    $13,181/mo

    Est. payment

    Explore your selling options

    Work with a Zillow partner agent

    Leverage their expertise and Zillow's premium Showcase listings to get your home seen by more buyers.

    Get started

    List with your own agent

    Get your home in front of millions of buyers by listing it on Zillow.

    Learn how to do it

    Sell it yourself

    Take full control of how buyers see your home on Zillow by listing For Sale by Owner (FSBO).

    List your home

    What's special

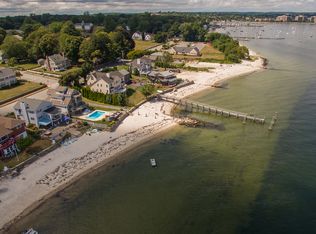
    Year round waterfront beach glamour characterizes this polished home boasting luxurious interior and exterior spaces. Overlooking the sandy beach,the newly decked heated gunite pool, complete with sunshelf and spa, is complemented by a creative and resort worthy combination of hardscape and landscaping featuring professional lighting, backlit river rock and a wood burning fire pit. Smart technology controls maintenance of the pool complex, including cleaning, water sanitation, and yard irrigation is efficient as well as cost effective. Waterside entertaining is a snap with the lower level of the house at pool level containing a kitchenette, full bath, bedroom, office and recreation area anchored by a river rock fireplace. This level could also serve as a full in-law apartment. Upstairs, the 2nd floor mbs has undergone a recent renovation, and punctuated by skylights and balcony, offers a serene oasis with stunning water views. The coolness factor, as well as the glimmering water view of the 3rd floor crow's nest bedroom hideaway, is something to be experienced. Rounding out the home's flexibility for entertaining or privacy, the main floor offers open flexible spaces for sitting, dining, playing, or media activities, and has the added bonus of a bedroom and full bath. The epoxied garage floor is worthy of a car dealership show room with a "smart" garage door. Equidistant from Boston and New York City, or minutes to local and regional businesses. A must see home!!

    This property is not currently displayed as for sale or rent on Zillow. This may be different from what's on other websites or public sources.

    Facts & features

    Interior

    Bedrooms & bathrooms
    • Bedrooms: 5
    • Bathrooms: 4
    • Full bathrooms: 4
    Heating
    • Baseboard, Gas
    Cooling
    • Central, Wall
    Appliances
    • Included: Dishwasher, Microwave, Range / Oven, Refrigerator
    • Laundry: Lower Level, In Finished Basement
    Features
    • Open Floorplan, Auto Garage Door Opener
    • Basement: Partially finished
    • Attic: Storage
    • Has fireplace: Yes
    Interior area
    • Total interior livable area: 3,117 sqft
    • Finished area below ground: 600

    Property

    Parking
    • Total spaces: 1
    • Parking features: Garage - Attached
    Features
    • Patio & porch: Patio, Covered Deck
    • Exterior features: Wood
    • Pool features: In Ground, Salt Water, Pool/Spa Combo, Auto Cleaner
    • Has spa: Yes
    • Has view: Yes
    • View description: Water
    • Has water view: Yes
    • Water view: Water
    • Waterfront features: Beach Front, Walk To Water, Direct Waterfront, View
    Lot
    • Size: 10,018 Square Feet
    • Features: Level, Professionally Landscaped
    Details
    • Parcel number: NLONMH22B0036L0022
    • Zoning: R1

    Construction

    Type & style
    • Home type: SingleFamily
    • Architectural style: Contemporary
    Materials
    • Roof: Asphalt
    Condition
    • Year built: 1999

    Utilities & green energy

    • Sewer: Public Sewer
    • Water: Public Water Connected

    Community & HOA

    Community
    • Security: Security System
    Location
    • Region: New London

    Financial & listing details

    • Price per square foot: $591/sqft
    • Tax assessed value: $998,500
    • Annual tax amount: $27,159
    • Total actual rent: 1400000

    Price history

    DateEventPrice
    8/1/2020Sold$1,300,000-7.1%$417/sqft
    Source: Smart MLS #170243976 Report a problem
    7/5/2020Pending sale$1,400,000$449/sqft
    Source: Coldwell Banker Realty #170243976 Report a problem
    10/28/2019Listed for sale$1,400,000+45.8%$449/sqft
    Source: Coldwell Banker Res Brokerage #170243976 Report a problem
    12/12/2008Sold$960,000+81.1%$308/sqft
    Source: Public Record Report a problem
    7/16/1999Sold$530,000$170/sqft
    Source: Smart MLS #E97947 Report a problem

    Public tax history

    YearProperty taxesTax assessment
    2025$27,159 -1.1%$998,500
    2024$27,459 +17.2%$998,500 +58.7%
    2023$23,433 -0.2%$629,230
    2022$23,477 -1.7%$629,230
    2021$23,879 -0.6%$629,230
    2020$24,030 +65.7%$629,230 +73.1%
    2019$14,504 -18.4%$363,510 -10.6%
    2018$17,783 -3.8%$406,560 -2.7%
    2017$18,487 +9.4%$417,690
    2016$16,900 +2.5%$417,690
    2015$16,495 +15.2%$417,690
    2014$14,314 -30.4%$417,690 -44.1%
    2013$20,555 +8.7%$747,460
    2012$18,918 $747,460
    2011$18,918 $747,460
    2010$18,918 -0.7%$747,460
    2009$19,053 +20.7%$747,460 +46.3%
    2008$15,787 +1.4%$511,070
    2007$15,562 +2.3%$511,070 +0.5%
    2006$15,215 +4.6%$508,340
    2005$14,544 +6.9%$508,340 -0.5%
    2004$13,611 -29.3%$510,720 -6.1%
    2003$19,261 +56.9%$544,110 +46.2%
    2001$12,278 $372,050
    Find assessor info on the county website

    Neighborhood: 06320

    Nearby schools

    GreatSchools rating
    Schools provided by the listing agent
    • High: New London

    Source: The MLS. This data may not be complete. We recommend contacting the local school district to confirm school assignments for this home.

    Sell for more on Zillow
    Get a Zillow Showcase℠ listing at no additional cost and you could sell for .
    $1,843,700
    2% more
    +$36,874
    With Zillow Showcase(estimated)
    $1,880,574
    Sell for more on Zillow
    Get a Zillow Showcase℠ listing at no additional cost and you could sell for .
    $1,843,700
    2% more
    +$36,874
    With Zillow Showcase(estimated)
    $1,880,574