Don't miss this newly updated two bedroom and two full bath corner unit condo in the heart of Lyme Regis, with easy and close proximity to the community pool. The open concept living room and kitchen are filled with great natural light, and enjoy summer mornings or evenings in your sun room and winter days with your wood burning fireplace in the main living area. This corner unit is completely move in ready with new LVP in primary bathroom, new carpet in both bedrooms and walk in closets, new vanity counter top in guest bathroom, and new painting throughout. The monthly condo fee includes the community pool access right around the corner from your unit, master insurance policy, trash pickup, all exterior and roof maintenance, reserved parking spot, and community ground maintenance.
For sale
$199,900
500 Pheasant Run, Virginia Beach, VA 23452
2beds
969sqft
Condominium
Built in 1986
-- sqft lot
$199,900 Zestimate®
$206/sqft
$335/mo HOA
What's special
Sun roomGreat natural lightWalk in closets
- 13 days |
- 792 |
- 61 |
Likely to sell faster than
Zillow last checked:
Listing updated:
Listed by:
Jonathan Dahl,
BHHS RW Towne Realty 757-422-2200
Source: REIN Inc.,MLS#: 10647626
Facts & features
Interior
Bedrooms & bathrooms
- Bedrooms: 2
- Bathrooms: 2
- Full bathrooms: 2
Rooms
- Room types: 1st Floor BR, 1st Floor Primary BR, Breakfast Area, Sun Room, Utility Closet
Primary bedroom
- Level: First
Heating
- Heat Pump
Cooling
- Heat Pump
Appliances
- Included: Disposal, Dryer, Microwave, Electric Range, Refrigerator, Washer, Electric Water Heater
Features
- Walk-In Closet(s), Ceiling Fan(s)
- Flooring: Carpet, Ceramic Tile, Laminate/LVP
- Number of fireplaces: 1
- Fireplace features: Wood Burning
- Common walls with other units/homes: Corner Unit
Interior area
- Total interior livable area: 969 sqft
Video & virtual tour
Property
Parking
- Parking features: Assigned, Off Street, On Street
- Has uncovered spaces: Yes
Features
- Levels: One
- Stories: 1
- Pool features: None, Association
- Fencing: None
- Waterfront features: Not Waterfront
Details
- Parcel number: 14962944681300
- Zoning: A18
Construction
Type & style
- Home type: Condo
- Architectural style: Transitional
- Property subtype: Condominium
- Attached to another structure: Yes
Materials
- Vinyl Siding, Wood Siding
- Foundation: Slab
- Roof: Asphalt Shingle
Condition
- New construction: No
- Year built: 1986
Utilities & green energy
- Sewer: City/County
- Water: City/County
- Utilities for property: Cable Hookup
Community & HOA
Community
- Subdivision: St. Albans Glen
HOA
- Has HOA: Yes
- Amenities included: Landscaping, Pool, Trash
- HOA fee: $335 monthly
Location
- Region: Virginia Beach
Financial & listing details
- Price per square foot: $206/sqft
- Tax assessed value: $180,800
- Annual tax amount: $1,754
- Date on market: 8/5/2026
Estimated market value
$199,900
$190,000 - $210,000
$1,644/mo
Price history
Price history is unavailable.
Public tax history
| Year | Property taxes | Tax assessment |
|---|---|---|
| 2025 | $1,754 +6.1% | $180,800 +8.3% |
| 2024 | $1,653 +12.5% | $167,000 +12.5% |
| 2023 | $1,470 +15.5% | $148,500 +15.5% |
| 2022 | $1,273 +24.1% | $128,600 +24.1% |
| 2021 | $1,026 -1.7% | $103,600 +10% |
| 2020 | $1,043 +32.6% | $94,200 +20% |
| 2019 | $787 | $78,500 |
| 2018 | $787 | $78,500 |
| 2017 | $787 -1.1% | $78,500 -2.4% |
| 2016 | $796 +5.6% | $80,400 +5.7% |
| 2015 | $753 | $76,100 +19.1% |
| 2014 | $753 | $63,900 -9.4% |
| 2013 | -- | $70,500 -36.4% |
| 2012 | -- | $110,900 |
| 2011 | -- | $110,900 -13.7% |
| 2010 | -- | $128,500 -5.3% |
| 2007 | -- | $135,754 +44.5% |
| 2006 | -- | $93,971 +30% |
| 2005 | -- | $72,281 +30% |
| 2004 | -- | $55,622 +3.7% |
| 2003 | -- | $53,622 +3.7% |
| 2002 | -- | $51,684 +4% |
| 2001 | -- | $49,684 |
Find assessor info on the county website
Monthly payment
Est. payment
Payment breakdown
Explore the cost of this home by adjusting the details. Changes won't be saved.Climate risks
Neighborhood: Princess Anne Plaza
Nearby schools
GreatSchools rating
- 6/10Lynnhaven Elementary SchoolGrades: PK-5Distance: 0.7 mi
- 8/10Plaza Middle SchoolGrades: 6-8Distance: 0.3 mi
- 5/10Green Run High SchoolGrades: PK,9-12Distance: 2.5 mi
Schools provided by the listing agent
- Elementary: Lynnhaven Elementary
- Middle: Plaza Middle
- High: Green Run
Source: REIN Inc.. This data may not be complete. We recommend contacting the local school district to confirm school assignments for this home.
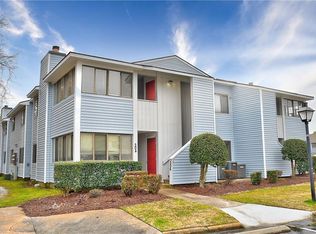
- $195,0002 bd2 ba969 sqft506 Pheasant Run, Virginia Beach, VA 23452Sold
- $186,9002 bd2 ba969 sqft516 Glenn Regis Way, Virginia Beach, VA 23452Off Market
- $194,7002 bd2 ba969 sqft528 Glenn Regis Way, Virginia Beach, VA 23452Off Market
- $186,4002 bd2 ba969 sqft520 Glenn Regis Way, Virginia Beach, VA 23452Off Market
- $1,7502 bd2 ba969 sqft526 Glenn Regis Way, Virginia Beach, VA 23452For Rent
- $189,0002 bd2 ba1.1k sqft518 Glenn Regis Way, Virginia Beach, VA 23452Off Market
- $188,1002 bd2 ba969 sqft530 Glenn Regis Way, Virginia Beach, VA 23452Off Market
- $185,5002 bd2 ba969 sqft522 Glenn Regis Way, Virginia Beach, VA 23452Off Market
A local agent can set up tours, give advice and negotiate with sellers.
Similar homes
- $179,9902 bd1 ba982 sqft2980 Saint Albans Cmn, Virginia Beach, VA 23452For Sale
 MLS ID #10642811, Scott See. REIN Inc.
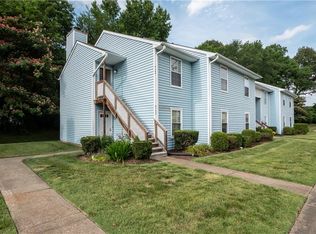
 - $179,5002 bd1 ba816 sqft4134 Thalia Station Cir, Virginia Beach, VA 23452For Sale
 MLS ID #10640289, David Pyle. REIN Inc.
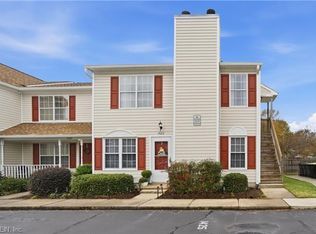
 - $209,9002 bd2 ba1k sqft1425 Deerpond Ln, Virginia Beach, VA 23464For Sale
 MLS ID #10648298, Steven Crawford. REIN Inc.
 - $255,0002 bd3 ba1.2k sqft2301 Cornick Dr, Virginia Beach, VA 23454For Sale
 MLS ID #10648486, Mickey Collins. REIN Inc.
 - $189,0002 bd1 ba752 sqft3506 Markham Ct, Virginia Beach, VA 23453For SaleMLS ID #10644344, Heather Meyers. REIN Inc.
- $225,0002 bd2 ba1.1k sqft1323 Destination Ln, Virginia Beach, VA 23454For SaleMLS ID #10643533, John Christian. REIN Inc.
- $215,0002 bd1 ba886 sqft1410 Rellen Ct, Virginia Beach, VA 23464For SaleMLS ID #10648621, Clayton Anthony. REIN Inc.
- $259,0002 bd2 ba948 sqft130 Saw Grass Bnd, Virginia Beach, VA 23451For SaleMLS ID #10649035, Robert Grabb. REIN Inc.
- $222,0002 bd2 ba1.1k sqft2135 Retreat Ct, Virginia Beach, VA 23454For SaleMLS ID #10639476, Robin Tuxill. REIN Inc.
- $234,9002 bd2 ba1.1k sqft1395 Destination Ln, Virginia Beach, VA 23454For SaleMLS ID #10641215, Jon Bourque. REIN Inc.
- $240,0002 bd3 ba1.1k sqft3305 Scarborough Way, Virginia Beach, VA 23453For SaleMLS ID #10645972, Josiah Phillips. REIN Inc.
- $249,9002 bd2 ba906 sqft1012 Autumn Woods Ln APT 103, Virginia Beach, VA 23454For SaleMLS ID #10645373, Kathryn Hershy. REIN Inc.
- $259,9003 bd2 ba1.3k sqft983 S Club House Rd, Virginia Beach, VA 23452For SaleMLS ID #10645588, Benjamin Rego. REIN Inc.
- $270,0002 bd2 ba962 sqft105 Saw Grass Bnd, Virginia Beach, VA 23451For SaleMLS ID #10647356, Dossie Shea. REIN Inc.
- $255,0002 bd3 ba1.2k sqft438 Chatterton Dr #438, Virginia Beach, VA 23454For SaleMLS ID #10639712, Joanne Friedenson. REIN Inc.
- $249,9002 bd2 ba906 sqft1013 Autumn Woods Ln APT 103, Virginia Beach, VA 23454For SaleMLS ID #10643900, Cheryl Larmon. REIN Inc.
- $275,0003 bd2 ba1.2k sqft723 Grant Ave, Virginia Beach, VA 23452For SaleMLS ID #10645402, Alec Kantor. REIN Inc.
- $245,0002 bd2 ba1.1k sqft2121 Refuge Ct, Virginia Beach, VA 23454For SaleMLS ID #10625575, Jennifer Lombardo. REIN Inc.
- $149,9002 bd1 ba866 sqft411 Resort Ct, Virginia Beach, VA 23462For SaleMLS ID #10647634, Tawni Walker. REIN Inc.
- $195,9002 bd2 ba916 sqft765 Drift Tide Dr, Virginia Beach, VA 23464For SaleMLS ID #10633749, Lavette Bell. REIN Inc.
