Skip main navigation
Closed
  • $450,000

    500 Pheasant Trl, Saint Charles, IL 60174

    2beds
    2,330sqft
    Townhouse, Single Family Residence
    Built in 1998
    5,934 Square Feet Lot
    $506,800 Zestimate®
    $193/sqft
    $3,329 Estimated rent

    Home value

    $506,800

    $481,000 - $532,000

    $3,329/mo

    Zestimate® history
    Loading
    Loading...

    Owner options

    List your home for rent

    $3,329/mo

    Rent Zestimate®

    Find your next renter with Zillow Rental Manager. Plus, with online applications, you can quickly screen prospective tenants – for free.

    Learn more

    $3,329/mo

    Rent Zestimate®

    Refinance and save

    $3,416/mo

    Est. payment

    Refinancing to a lower rate could help reduce your monthly payments and save thousands over the life of the loan.

    See today's rates

    $3,416/mo

    Est. payment

    Explore your selling options

    Work with a Zillow partner agent

    Leverage their expertise and Zillow's premium Showcase listings to get your home seen by more buyers.

    Get started

    List with your own agent

    Get your home in front of millions of buyers by listing it on Zillow.

    Learn how to do it

    Sell it yourself

    Take full control of how buyers see your home on Zillow by listing For Sale by Owner (FSBO).

    List your home

    What's special

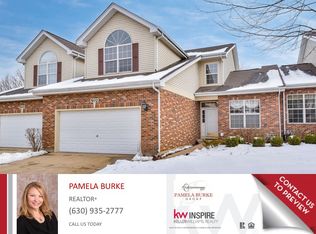
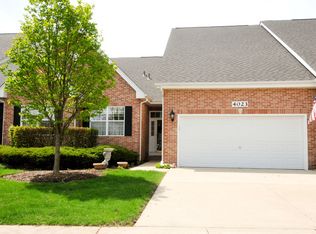
    Introducing an exquisite gem nestled within the coveted Pheasant Trails subdivision end unit boasting unparalleled elegance and convenience. Behold the allure of this stunning residence, where sophistication and functionality harmonize seamlessly to create a haven of modern luxury. Step into this magnificent abode and be greeted by two spacious bedrooms, including a sumptuous first-floor master suite, thoughtfully designed for ultimate comfort and relaxation. Ascend to the upper level and discover a generous loft space, offering endless possibilities for relaxation or productivity amidst vaulted ceilings and charming oak railings. The heart of the home beckons with A kitchen that exudes timeless beauty and practicality. Delight in the opulence of granite countertops, complemented by the 42" cabinets and a mesmerizing glass tile backsplash. Luxurious touches abound, from the Butler countertop with glass door cabinets to the backlit cabinet lighting, creating an ambiance of refined elegance. Entertain with ease in the formal dining room, vaulted ceilings, and access to the patio. Unwind in the expansive living room featuring a natural stonefaced fireplace with custome mirror, vented to the outside, and plush neutral carpeting underfoot. Retreat to the lavish first-floor master bedroom, complete with a walk-in closet and additional double closet, both equipped with custom shelving for optimal organization. Indulge in the spa-like atmosphere of the master bath, boasting a Jacuzzi tub, dual vanity, separate shower, and ceramic tile accents and mirrors. Upstairs, a second bedroom awaits, adorned with a walk-in closet, vaulted ceiling, and ceiling fan for added comfort. Adjacent, a full bathroom offers dual vanity and a large shower, adorned with ceramic tile flooring. Not to be overlooked, the home boasts a host of additional features, including a first-floor laundry with a washer and dryer included, a convenient half bathroom off the kitchen, and a full basement plumbed for an additional bathroom. Conclude your tour with a visit to the two-car garage, complete with an opener for added convenience. Experience the epitome of luxury living in this magnificent residence sanctuary where every detail has been meticulously curated to exceed expectations. Welcome home to unparalleled elegance and comfort.

    Zillow last checked:

    Listing updated:

    Listing courtesy of:

    Viorel Catarama 630-514-4675,

    HomeSmart Realty Group

    Bought with:

    Marietta Rumps

    Real 1 Realty

    Source: MRED as distributed by MLS GRID,MLS#: 12028286MLS Logo

    Facts & features

    Interior

    Bedrooms & bathrooms
    • Bedrooms: 2
    • Bathrooms: 3
    • Full bathrooms: 2
    • 1/2 bathrooms: 1
    Primary bedroom
    • Features: Bathroom (Full)
    • Level: Main
    • Area: 204 Square Feet
    • Dimensions: 17X12
    Bedroom 2
    • Level: Second
    • Area: 182 Square Feet
    • Dimensions: 14X13
    Dining room
    • Level: Main
    • Area: 120 Square Feet
    • Dimensions: 12X10
    Kitchen
    • Features: Kitchen (Eating Area-Breakfast Bar, Island, Pantry-Butler, Granite Counters)
    • Level: Main
    • Area: 330 Square Feet
    • Dimensions: 22X15
    Laundry
    • Level: Main
    • Area: 18 Square Feet
    • Dimensions: 6X3
    Living room
    • Level: Main
    • Area: 299 Square Feet
    • Dimensions: 23X13
    Loft
    • Level: Second
    • Area: 286 Square Feet
    • Dimensions: 22X13
    Heating
    • Natural Gas, Forced Air
    Cooling
    • Central Air
    Appliances
    • Included: Range, Microwave, Dishwasher, Refrigerator, Washer, Dryer, Disposal, Humidifier, Gas Water Heater
    • Laundry: Main Level
    Features
    • Cathedral Ceiling(s), 1st Floor Bedroom, Walk-In Closet(s)
    • Basement: Partially Finished,Unfinished,Full
    • Number of fireplaces: 1
    • Fireplace features: Gas Log, Living Room
    Interior area
    • Total structure area: 0
    • Total interior livable area: 2,330 sqft

    Property

    Parking
    • Total spaces: 2
    • Parking features: Concrete, On Site, Garage Owned, Attached, Garage
    • Attached garage spaces: 2
    Accessibility
    • Accessibility features: No Disability Access
    Lot
    • Size: 5,934 sqft
    • Dimensions: 46 X 129
    • Features: None
    Details
    • Parcel number: 0130105003
    • Special conditions: None
    • Other equipment: Water-Softener Owned, Ceiling Fan(s), Sump Pump

    Construction

    Type & style
    • Home type: Townhouse
    • Property subtype: Townhouse, Single Family Residence
    Materials
    • Vinyl Siding, Brick
    • Foundation: Concrete Perimeter
    • Roof: Asphalt
    Condition
    • New construction: No
    • Year built: 1998
    Details
    • Builder model: ABBEY

    Utilities & green energy

    • Electric: Circuit Breakers
    • Sewer: Public Sewer
    • Water: Public

    Community & neighborhood

    Security
    • Security features: Carbon Monoxide Detector(s)
    Location
    • Region: Saint Charles
    • Subdivision: Pheasant Run Trails

    HOA & financial

    HOA
    • Has HOA: Yes
    • HOA fee: $265 monthly
    • Services included: Insurance, Exterior Maintenance, Lawn Care, Snow Removal

    Other

    Other facts
    • Listing terms: Conventional
    • Ownership: Fee Simple w/ HO Assn.

    Price history

    DateEventPrice
    7/29/2024Sold$450,000-4.1%$193/sqft
    Source: MRED as distributed by MLS GRID #12028286 Report a problem
    6/25/2024Contingent$469,000$201/sqft
    Source: MRED as distributed by MLS GRID #12028286 Report a problem
    4/15/2024Listed for sale$469,000+84.3%$201/sqft
    Source: MRED as distributed by MLS GRID #12028286 Report a problem
    6/1/1998Sold$254,500$109/sqft
    Source: Public Record Report a problem

    Public tax history

    YearProperty taxesTax assessment
    2024$8,469 +60%$124,603 +10.2%
    2023$5,292 -7.6%$113,050 +7.6%
    2022$5,728 -1%$105,060 +5.3%
    2021$5,787 -1.3%$99,730 -8.3%
    2020$5,863 -0.1%$108,700 +3.7%
    2019$5,871 -0.4%$104,820 +4.5%
    2018$5,895 -0.9%$100,300 +4.2%
    2017$5,947 -8%$96,300 +4.7%
    2016$6,461 -3.2%$91,980 +5.6%
    2015$6,673 +0%$87,070 +3.9%
    2014$6,670 -1.2%$83,790 -2.3%
    2013$6,752 +0.2%$85,790 -5%
    2012$6,737 +0.3%$90,300 -7.6%
    2011$6,718 +5.8%$97,700 -3%
    2010$6,349 +10.3%$100,730 -17.5%
    2009$5,756 +3%$122,070
    2008$5,590 -1.6%$122,070 +5%
    2007$5,678 -5.8%$116,260 +4.7%
    2006$6,029 -0.4%$111,040 +5.2%
    2005$6,054 +6%$105,550 +5.7%
    2004$5,712 -8.8%$99,850 +3%
    2003$6,260 +5.4%$96,980 -0.6%
    2002$5,938 +9.3%$97,570 +7.9%
    2001$5,435 +5.8%$90,410 +5.5%
    2000$5,135 $85,700

    Find assessor info on the county website

    Neighborhood: 60174

    Nearby schools

    GreatSchools rating
    Schools provided by the listing agent
    • Elementary: Norton Creek Elementary School
    • Middle: Wredling Middle School
    • High: St. Charles East High School
    • District: 303

    Source: MRED as distributed by MLS GRID. This data may not be complete. We recommend contacting the local school district to confirm school assignments for this home.

    Get a cash offer in 3 minutes
    Find out how much your home could sell for in as little as 3 minutes with a no-obligation cash offer.
    Estimated market value
    $506,800
    Get a cash offer in 3 minutes
    Find out how much your home could sell for in as little as 3 minutes with a no-obligation cash offer.
    Estimated market value
    $506,800