HUGE PRICE REDUCTION along with brand NEW TOP OF THE LINE LVP flooring throughout! Stunning Sierra Model in Sun City Roseville - Resort-Style Living at Its Best. Welcome to this beautifully maintained Sierra model home, nestled in one of Roseville's most sought-after 55+ communities. This is a rare opportunity to enjoy elegant living where lifestyle, comfort, and timeless charm come together. Step inside and you'll be greeted by a spacious open-concept layout, featuring soaring ceilings and expansive windows that flood the home with natural light. The inviting living area offers the perfect blend of warmth and sophistication, ideal for entertaining guests or enjoying a quiet afternoon at home. A large, cozy family room with a welcoming fireplace adds an extra layer of comfort, while the private backyard patio offers an ideal setting for outdoor gatherings or tranquil mornings in the garden. The home boasts three generously sized bedrooms, each designed with comfort and privacy in mind. The primary suite is a true retreat, complete with ample space, a luxurious bathroom, and a jetted soaking tub, perfect for unwinding at the end of the day. The kitchen has been tastefully updated, showcasing modern finishes and a functional layout that makes cooking and entertaining a breeze.
Closed
$611,000
500 Pineneedle Ct, Roseville, CA 95747
3beds
2,083sqft
Single Family Residence
Built in 1996
9,212 Square Feet Lot
$621,300 Zestimate®
$293/sqft
$2,977 Estimated rent
Home value
$621,300
$572,000 - $671,000
$2,977/mo
Zestimate® history
Owner options
List your home for rent
$2,977/mo
Rent Zestimate®
Find your next renter with Zillow Rental Manager. Plus, with online applications, you can quickly screen prospective tenants – for free.
$2,977/mo
Rent Zestimate®
Refinance and save
$4,509/mo
Est. payment
Refinancing to a lower rate could help reduce your monthly payments and save thousands over the life of the loan.
$4,509/mo
Est. payment
Explore your selling options
Work with a Zillow partner agent
Leverage their expertise and Zillow's premium Showcase listings to get your home seen by more buyers.
Get startedList with your own agent
Get your home in front of millions of buyers by listing it on Zillow.
Learn how to do itSell it yourself
Take full control of how buyers see your home on Zillow by listing For Sale by Owner (FSBO).
List your homeWhat's special
Welcoming fireplacePrivate backyard patioModern finishesExpansive windowsOpen-concept layoutFunctional layoutNatural light
Zillow last checked:
Listing updated:
Listed by:
Paul West DRE #01177708 916-616-9378,
West Real Estate
Bought with:
Sherri Walker, DRE #01936595
Keller Williams Realty
Source: MetroList Services of CA,MLS#: 225087947Originating MLS: MetroList Services, Inc.
Facts & features
Interior
Bedrooms & bathrooms
- Bedrooms: 3
- Bathrooms: 2
- Full bathrooms: 2
Rooms
- Room types: Den, Dining Room, Family Room, Storage, Kitchen, Laundry
Primary bedroom
- Features: Closet, Ground Floor, Walk-In Closet
Dining room
- Features: Dining/Family Combo, Space in Kitchen, Formal Area
Kitchen
- Features: Pantry Cabinet, Granite Counters, Kitchen Island
Heating
- Central, Fireplace(s), Natural Gas
Cooling
- Ceiling Fan(s), Central Air
Appliances
- Included: Gas Water Heater, Ice Maker, Dishwasher, Disposal, Microwave, Free-Standing Gas Oven
- Laundry: Laundry Room, Gas Dryer Hookup, Ground Floor, Hookups Only, Inside, Inside Room
Features
- Flooring: Carpet, Tile, Wood
- Number of fireplaces: 1
- Fireplace features: Living Room, Family Room, Gas
Interior area
- Total interior livable area: 2,083 sqft
Property
Parking
- Total spaces: 2
- Parking features: 24'+ Deep Garage, Attached, Garage Door Opener
- Attached garage spaces: 2
Features
- Stories: 1
- Has private pool: Yes
- Pool features: Membership Fee, In Ground, Community, Gas Heat, Gunite, Indoor
- Has spa: Yes
- Spa features: Bath
- Fencing: Back Yard
- On waterfront: Yes
- Waterfront features: Waterfront
Lot
- Size: 9,212 Square Feet
- Features: Auto Sprinkler F&R, Court, Landscape Back, Landscape Front
Details
- Parcel number: 479040023000
- Zoning description: RO19
- Special conditions: Standard
Construction
Type & style
- Home type: SingleFamily
- Property subtype: Single Family Residence
Materials
- Brick, Ceiling Insulation, Stucco, Frame
- Foundation: Slab
- Roof: Tile
Condition
- Year built: 1996
Utilities & green energy
- Sewer: Public Sewer
- Water: Water District
- Utilities for property: Cable Connected, Sewer In & Connected, Electric, Underground Utilities, Natural Gas Connected
Community & HOA
Community
- Senior community: Yes
HOA
- Has HOA: Yes
- Amenities included: Pool, Clubhouse, Putting Green(s), Exercise Course, Fitness Center, Golf Course, Greenbelt, Gym
- Services included: Pool
- HOA fee: $639 quarterly
Location
- Region: Roseville
Financial & listing details
- Price per square foot: $293/sqft
- Tax assessed value: $394,526
- Annual tax amount: $4,027
- Price range: $610K - $611K
- Date on market: 7/4/2025
Price history
| Date | Event | Price |
|---|---|---|
| 11/26/2025 | Sold | $611,000-1.1%$293/sqft |
Source: Public Record Report a problem | ||
| 11/12/2025 | Pending sale | $617,900$297/sqft |
Source: MetroList Services of CA #225087947 Report a problem | ||
| 8/30/2025 | Price change | $617,900-1.6%$297/sqft |
Source: MetroList Services of CA #225087947 Report a problem | ||
| 8/7/2025 | Price change | $627,900-0.8%$301/sqft |
Source: MetroList Services of CA #225087947 Report a problem | ||
| 7/26/2025 | Price change | $632,900-5.5%$304/sqft |
Source: MetroList Services of CA #225087947 Report a problem | ||
| 7/15/2025 | Price change | $669,900-2.9%$322/sqft |
Source: MetroList Services of CA #225087947 Report a problem | ||
| 7/4/2025 | Listed for sale | $689,900+189.9%$331/sqft |
Source: MetroList Services of CA #225087947 Report a problem | ||
| 11/20/1995 | Sold | $238,000$114/sqft |
Source: Public Record Report a problem | ||
Public tax history
| Year | Property taxes | Tax assessment |
|---|---|---|
| 2025 | $4,027 +1.4% | $394,526 +2% |
| 2024 | $3,973 +2% | $386,791 +2% |
| 2023 | $3,895 -0.3% | $379,207 +2% |
| 2022 | $3,907 +2.4% | $371,773 +2% |
| 2021 | $3,816 +0.3% | $364,485 +1% |
| 2020 | $3,804 | $360,749 +2% |
| 2019 | $3,804 +5.4% | $353,677 +2% |
| 2018 | $3,609 +1.1% | $346,743 +2% |
| 2017 | $3,570 -0.7% | $339,945 +2% |
| 2016 | $3,596 +2% | $333,280 +1.5% |
| 2015 | $3,525 +1.5% | $328,275 +2% |
| 2014 | $3,471 | $321,845 +0.5% |
| 2013 | -- | $320,392 +2% |
| 2012 | -- | $314,111 +2% |
| 2011 | -- | $307,953 +0.8% |
| 2010 | -- | $305,653 -0.2% |
| 2009 | -- | $306,380 +2% |
| 2008 | -- | $300,373 +2% |
| 2007 | -- | $294,485 +2% |
| 2006 | -- | $288,711 +2% |
| 2005 | -- | $283,051 +2% |
| 2004 | -- | $277,502 +1.9% |
| 2003 | -- | $272,417 +2% |
| 2002 | -- | $267,077 +2% |
| 2001 | -- | $261,841 +2% |
| 2000 | -- | $256,708 |
Find assessor info on the county website
Neighborhood: Sun City
Nearby homes
- $659,4003 bd2 ba1.7k sqft508 Pineneedle Ct, Roseville, CA 95747Off Market

- $696,100-- bd2 ba1.7k sqft7309 Goose Meadows Way, Roseville, CA 95747Off Market

- $580,4002 bd2 ba1.5k sqft7301 Goose Meadows Way, Roseville, CA 95747Off Market
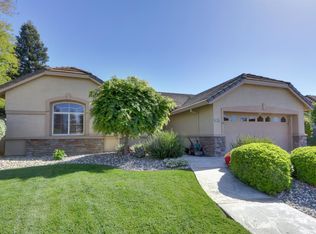
- $667,0003 bd2 ba1.5k sqft516 Pineneedle Ct, Roseville, CA 95747Off Market
- $657,9002 bd2 ba1.7k sqft7317 Goose Meadows Way, Roseville, CA 95747Off Market
- $558,0002 bd2 ba1.5k sqft501 Pineneedle Ct, Roseville, CA 95747Off Market
- $920,0003 bd3 ba2.3k sqft509 Pineneedle Ct, Roseville, CA 95747Sold
- $520,8002 bd2 ba1.3k sqft7325 Goose Meadows Way, Roseville, CA 95747Off Market
Nearby schools
GreatSchools rating
- 9/10Blue Oaks Elementary SchoolGrades: K-5Distance: 0.6 mi
- 8/10Robert C. Cooley Middle SchoolGrades: 6-8Distance: 0.9 mi
- 9/10Woodcreek High SchoolGrades: 9-12Distance: 1.6 mi
Get a cash offer in 3 minutes
Find out how much your home could sell for in as little as 3 minutes with a no-obligation cash offer.
Estimated market value
$621,300
Get a cash offer in 3 minutes
Find out how much your home could sell for in as little as 3 minutes with a no-obligation cash offer.
Estimated market value
$621,300
- California
- Placer County
- Roseville
- 95747
- Sun City
- 500 Pineneedle Ct
Nearby cities
Nearby neighborhoods
Nearby zip codes
Other Roseville Topics
