Under Construction. MLS# A4560765 REPRESENTATIVE PHOTOS ADDED. May Completion! The Cypress at Southern Pines. Enjoy all 1,848 square feet of the seamless open-concept flow of the gathering room, dining room, and well-equipped kitchen with an island, which creates a sense of spaciousness. Living spaces include four bedrooms and two bathrooms, offering a private owner's suite at the back of the home with an attached bathroom featuring a dual sink vanity, walk-in closet, and shower. The three additional bedrooms are accessible from the foyer at the front of the home. Design upgrades feature whole house blinds, 18 x 18 tile flooring extended throughout gathering room and dining space, solid surface counter tops. Structural options include: covered lanai.
Sold for $400,000
$400,000
500 PINK IBIS BEND, SAINT CLOUD, FL 34772
4beds
1,848sqft
Single Family Residence
Built in 2023
5,500 Square Feet Lot
$393,100 Zestimate®
$216/sqft
$2,429 Estimated rent
Home value
$393,100
$373,000 - $413,000
$2,429/mo
Zestimate® history
Owner options
List your home for rent
$2,429/mo
Rent Zestimate®
Find your next renter with Zillow Rental Manager. Plus, with online applications, you can quickly screen prospective tenants – for free.
$2,429/mo
Rent Zestimate®
Refinance and save
$2,719/mo
Est. payment
Refinancing to a lower rate could help reduce your monthly payments and save thousands over the life of the loan.
$2,719/mo
Est. payment
Explore your selling options
Work with a Zillow partner agent
Leverage their expertise and Zillow's premium Showcase listings to get your home seen by more buyers.
Get startedList with your own agent
Get your home in front of millions of buyers by listing it on Zillow.
Learn how to do itSell it yourself
Take full control of how buyers see your home on Zillow by listing For Sale by Owner (FSBO).
List your homeWhat's special
Well-equipped kitchenAttached bathroomDining roomDual sink vanityWalk-in closet
Zillow last checked:
Listing updated:
Listed by:
Brian Keller 866-495-6006,
TAYLOR MORRISON RLTY OF FLA 866-495-6006
Bought with:
Clarence Hamilton, 3478057
RE/MAX PRIME PROPERTIES
Source: Stellar MLS,MLS#: A4560765 Originating MLS: Tampa
Originating MLS: Tampa
Facts & features
Interior
Bedrooms & bathrooms
- Bedrooms: 4
- Bathrooms: 2
- Full bathrooms: 2
Rooms
- Room types: Family Room, Utility Room
Primary bedroom
- Features: Shower No Tub
- Level: First
- Dimensions: 13x15
Bedroom 2
- Level: First
- Dimensions: 11x11
Bedroom 4
- Level: First
- Dimensions: 11x12
Bathroom 3
- Level: First
- Dimensions: 11x10
Dining room
- Level: First
- Dimensions: 12x10
Kitchen
- Level: First
- Dimensions: 11x10
Laundry
- Level: First
- Dimensions: 8x5
Living room
- Level: First
- Dimensions: 14x15
Heating
- Central
Cooling
- Central Air
Appliances
- Included: Dishwasher, Disposal, Dryer, Electric Water Heater, Microwave, Range, Refrigerator, Washer
- Laundry: Inside, Laundry Room
Features
- Open Floorplan, Walk-In Closet(s)
- Flooring: Carpet, Tile
- Has fireplace: No
Interior area
- Total structure area: 2,321
- Total interior livable area: 1,848 sqft
Property
Parking
- Total spaces: 2
- Parking features: Driveway, Garage Door Opener
- Attached garage spaces: 2
- Has uncovered spaces: Yes
Features
- Levels: One
- Stories: 1
- Exterior features: Irrigation System, Other
- Has view: Yes
- View description: Pond
- Has water view: Yes
- Water view: Pond
Lot
- Size: 5,500 Square Feet
Details
- Parcel number: 132630066400010840
- Zoning: NA
- Special conditions: None
Construction
Type & style
- Home type: SingleFamily
- Architectural style: Traditional
- Property subtype: Single Family Residence
Materials
- Block, Cement Siding, Stucco
- Foundation: Slab
- Roof: Shingle
Condition
- Under Construction
- New construction: Yes
- Year built: 2023
Details
- Builder model: Cypress B
- Builder name: Taylor Morrison
- Warranty included: Yes
Utilities & green energy
- Sewer: Public Sewer
- Water: Public
- Utilities for property: Electricity Available, Electricity Connected, Public, Sprinkler Meter, Street Lights, Underground Utilities, Water Available, Water Connected
Community & HOA
Community
- Features: None
- Pet fee: $0 monthly
- Subdivision: SOUTHERN PINES
HOA
- Has HOA: Yes
- HOA fee: $67 monthly
- HOA name: Sovereign & Jacobs - Amanda Lee
- HOA phone: 407-960-4872
Location
- Region: Saint Cloud
Financial & listing details
- Price per square foot: $216/sqft
- Tax assessed value: $343,700
- Annual tax amount: $460
- Date on market: 2/13/2023
- Cumulative days on market: 29 days
- Listing terms: Cash,Conventional,FHA,VA Loan
- Ownership: Fee Simple
- Total actual rent: 0
- Electric utility on property: Yes
- Road surface type: Other
Price history
| Date | Event | Price |
|---|---|---|
| 6/1/2024 | Sold | $400,000+0.1%$216/sqft |
Source:  Stellar MLS #A4560765 Report a problem Stellar MLS #A4560765 Report a problem | ||
| 5/4/2023 | Sold | $399,800-0.5%$216/sqft |
Source: Public Record Report a problem | ||
| 3/15/2023 | Pending sale | $401,700$217/sqft |
Source: Stellar MLS #A4560765 Report a problem | ||
| 2/14/2023 | Listed for sale | $401,700$217/sqft |
Source: Stellar MLS #A4560765 Report a problem | ||
Public tax history
| Year | Property taxes | Tax assessment |
|---|---|---|
| 2025 | $5,384 -2.8% | $343,700 -2.6% |
| 2024 | $5,540 +483.6% | $352,700 +487.8% |
| 2023 | $949 +17.1% | $60,000 +33.3% |
| 2022 | $811 +76% | $45,000 +80% |
| 2021 | $461 | $25,000 |
Find assessor info on the county website
Neighborhood: 34772
Nearby homes
- $394,8004 bd2 ba1.8k sqft472 Pink Ibis Bnd, Saint Cloud, FL 34772Off Market
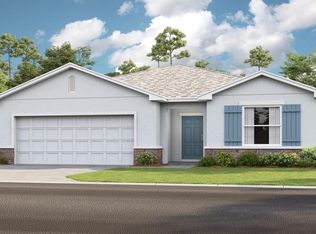
- $429,0005 bd3 ba2.2k sqft515 Pine Tree Bridge Trl, Saint Cloud, FL 34772Off Market
- $389,9004 bd2 ba1.8k sqft543 Pine Tree Bridge Trl, Saint Cloud, FL 34772Sold
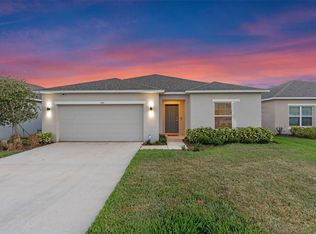
- $363,2003 bd2 ba1.8k sqft501 Pine Tree Bridge Trl, Saint Cloud, FL 34772Off Market
- $394,3004 bd2 ba1.8k sqft542 Pink Ibis Bnd, Saint Cloud, FL 34772Off Market
- $399,5004 bd2 ba1.8k sqft515 Pink Ibis Bnd, Saint Cloud, FL 34772Sold
- $356,5003 bd2 ba1.4k sqft501 Pink Ibis Bnd, Saint Cloud, FL 34772Off Market
- $366,8003 bd2 ba1.5k sqft458 Pink Ibis Bnd, Saint Cloud, FL 34772Off Market
Nearby schools
GreatSchools rating
- 6/10Michigan Avenue Elementary SchoolGrades: PK-5Distance: 1.3 mi
- 7/10St. Cloud Middle SchoolGrades: 6-8Distance: 1.3 mi
- 4/10St. Cloud High SchoolGrades: PK,9-12Distance: 1.5 mi
Schools provided by the listing agent
- Elementary: Michigan Avenue Elem (K 5)
- Middle: St. Cloud Middle (6-8)
- High: St. Cloud High School
Source: Stellar MLS. This data may not be complete. We recommend contacting the local school district to confirm school assignments for this home.
Get a cash offer in 3 minutes
Find out how much your home could sell for in as little as 3 minutes with a no-obligation cash offer.
Estimated market value
$393,100
Get a cash offer in 3 minutes
Find out how much your home could sell for in as little as 3 minutes with a no-obligation cash offer.
Estimated market value
$393,100
- Florida
- Osceola County
- Saint Cloud
- 34772
- 500 PINK IBIS BEND
Nearby cities
Nearby neighborhoods
Nearby zip codes
Other Saint Cloud Topics
