Skip main navigation
Closed
  • $450,000

    500 Planters Way, Mount Holly, NC 28120

    3beds
    2,341sqft
    Single Family Residence
    Built in 2013
    0.23 Acres Lot
    $451,700 Zestimate®
    $192/sqft
    $2,310 Estimated rent

    Home value

    $451,700

    $402,000 - $506,000

    $2,310/mo

    Zestimate® history
    Loading
    Loading...

    Owner options

    List your home for rent

    $2,310/mo

    Rent Zestimate®

    Find your next renter with Zillow Rental Manager. Plus, with online applications, you can quickly screen prospective tenants – for free.

    Learn more

    $2,310/mo

    Rent Zestimate®

    Refinance and save

    $3,005/mo

    Est. payment

    Refinancing to a lower rate could help reduce your monthly payments and save thousands over the life of the loan.

    See today's rates

    $3,005/mo

    Est. payment

    Explore your selling options

    Work with a Zillow partner agent

    Leverage their expertise and Zillow's premium Showcase listings to get your home seen by more buyers.

    Get started

    List with your own agent

    Get your home in front of millions of buyers by listing it on Zillow.

    Learn how to do it

    Sell it yourself

    Take full control of how buyers see your home on Zillow by listing For Sale by Owner (FSBO).

    List your home

    What's special

    Incredible natural lightVaulted ceilingsBright sunroomWood floorsBuilt in speakersPatio with gazeboMain floor primary suite
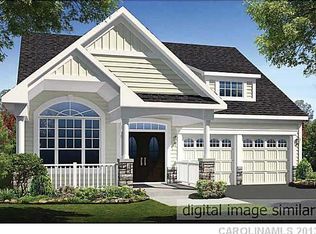
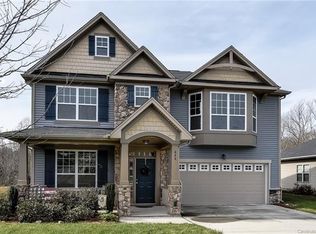
    This thoughtfully designed and meticulously maintained home features an open, spacious floorplan, primary on the main, meaningful upgrades and private fenced yard backing to woods. So much to love! Open living, dining, and kitchen creates a seamless flow, perfect for entertaining. Vaulted ceilings, incredible natural light & wood floors, built in speakers & plantation shutters. The kitchen w/ white cabinets, stone counters, gas range & ss appliances makes hosting & everyday effortless. Huge living room opens to the bright sunroom -perfect for your morning coffee or home office. Main floor primary suite is a retreat, w/ 2 closets & spa like bathroom The second floor features two additional beds & a loft adding flexibility as 2nd living space, office or even a gym. One of the many standout features is the rare 3-car garage, fabulous for the car lover, as a workshop, or just extra storage. Relax on the patio with gazebo or host gatherings in the private fenced yard backing to woods.

    Zillow last checked:

    Listing updated:

    Listed by:

    Jill Miller jmiller@helenadamsrealty.com,

    Helen Adams Realty

    Bought with:

    Kara West

    COMPASS

    Source: Canopy MLS as distributed by MLS GRID,MLS#: 4208368MLS Logo

    Facts & features

    Interior

    Bedrooms & bathrooms
    • Bedrooms: 3
    • Bathrooms: 3
    • Full bathrooms: 2
    • 1/2 bathrooms: 1
    • Main level bedrooms: 1
    Primary bedroom
    • Features: En Suite Bathroom, Garden Tub, Walk-In Closet(s)
    • Level: Main
    Primary bedroom
    • Level: Main
    Bedroom s
    • Level: Upper
    Bedroom s
    • Level: Upper
    Bedroom s
    • Level: Upper
    Bedroom s
    • Level: Upper
    Bathroom half
    • Level: Main
    Bathroom full
    • Level: Main
    Bathroom full
    • Level: Upper
    Bathroom half
    • Level: Main
    Bathroom full
    • Level: Main
    Bathroom full
    • Level: Upper
    Dining area
    • Features: Cathedral Ceiling(s)
    • Level: Main
    Dining area
    • Level: Main
    Kitchen
    • Features: Breakfast Bar
    • Level: Main
    Kitchen
    • Level: Main
    Laundry
    • Features: Built-in Features, Storage
    • Level: Main
    Laundry
    • Level: Main
    Living room
    • Features: Open Floorplan, Vaulted Ceiling(s)
    • Level: Main
    Living room
    • Level: Main
    Loft
    • Level: Upper
    Loft
    • Level: Upper
    Sunroom
    • Features: Cathedral Ceiling(s)
    • Level: Main
    Sunroom
    • Level: Main
    Heating
    • Forced Air, Natural Gas
    Cooling
    • Central Air, Heat Pump
    Appliances
    • Included: Dishwasher, Disposal, Gas Range, Gas Water Heater, Microwave
    • Laundry: Laundry Room
    Features
    • Breakfast Bar, Soaking Tub, Open Floorplan, Storage, Walk-In Closet(s)
    • Flooring: Carpet, Hardwood, Tile
    • Has basement: No
    • Attic: Pull Down Stairs
    Interior area
    • Total structure area: 2,341
    • Total interior livable area: 2,341 sqft
    • Finished area above ground: 2,341
    • Finished area below ground: 0

    Property

    Parking
    • Total spaces: 3
    • Parking features: Attached Garage, Garage on Main Level
    • Attached garage spaces: 3
    Features
    • Levels: Two
    • Stories: 2
    • Patio & porch: Front Porch, Patio
    • Fencing: Back Yard,Fenced
    Lot
    • Size: 0.23 Acres
    • Features: Level, Wooded
    Details
    • Additional structures: Gazebo, Shed(s)
    • Parcel number: 221372
    • Zoning: R2
    • Special conditions: Standard
    • Other equipment: Surround Sound

    Construction

    Type & style
    • Home type: SingleFamily
    • Property subtype: Single Family Residence
    Materials
    • Stone Veneer, Vinyl
    • Foundation: Slab
    • Roof: Shingle
    Condition
    • New construction: No
    • Year built: 2013

    Utilities & green energy

    • Sewer: Public Sewer
    • Water: City

    Community & HOA

    Community
    • Features: Clubhouse, Sidewalks, Street Lights, Walking Trails
    • Subdivision: Westland Farm
    HOA
    • Has HOA: Yes
    • HOA fee: $270 semi-annually
    • HOA name: Cusick Community Management
    • HOA phone: 704-544-7779
    Location
    • Region: Mount Holly

    Financial & listing details

    • Price per square foot: $192/sqft
    • Tax assessed value: $444,380
    • Annual tax amount: $4,462
    • Date on market: 1/10/2025
    • Cumulative days on market: 3 days
    • Exclusions: Wall mounted computer monitor and bracket in upstairs bedroom, coat roack in foyer hallway, tv and bracket in upstairs bedroom do not convey.
    • Road surface type: Concrete, Paved

    Price history

    DateEventPrice
    2/21/2025Sold$450,000+2.3%$192/sqft
    Source: Canopy MLS as distributed by MLS GRID #4208368 Report a problem
    1/10/2025Listed for sale$440,000+66%$188/sqft
    Source: Canopy MLS as distributed by MLS GRID #4208368 Report a problem
    3/29/2019Sold$265,000-1.1%$113/sqft
    Source: Public Record Report a problem
    1/19/2019Listed for sale$268,000+5.9%$114/sqft
    Source: Wilkinson ERA Real Estate #3466753 Report a problem
    12/18/2013Sold$253,000$108/sqft
    Source: Public Record Report a problem

    Public tax history

    YearProperty taxesTax assessment
    2025$4,462 $444,380
    2024$4,462 -1.1%$444,380
    2023$4,510 +39%$444,380 +77.3%
    2022$3,245 -1.5%$250,600
    2021$3,295 $250,600
    2020$3,295 -0.8%$250,600
    2019$3,320 -0.5%$250,600 +5.1%
    2018$3,339 $238,478
    2017$3,339 +60.9%$238,478
    2016$2,075 $238,478 +15.1%
    2014$2,075 $207,282
    Find assessor info on the county website

    Neighborhood: 28120

    Nearby schools

    GreatSchools rating
    Schools provided by the listing agent
    • Elementary: Rankin
    • Middle: Mount Holly
    • High: East Gaston

    Source: Canopy MLS as distributed by MLS GRID. This data may not be complete. We recommend contacting the local school district to confirm school assignments for this home.

    Get a cash offer in 3 minutes
    Find out how much your home could sell for in as little as 3 minutes with a no-obligation cash offer.
    Estimated market value
    $451,700
    Get a cash offer in 3 minutes
    Find out how much your home could sell for in as little as 3 minutes with a no-obligation cash offer.
    Estimated market value
    $451,700