Skip main navigation
Sold for $245,000
  • $245,000

    500 Pleasant St, Ashland, VA 23005

    3beds
    1,326sqft
    Single Family Residence
    Built in 1950
    0.31 Acres Lot
    $307,800 Zestimate®
    $185/sqft
    $2,189 Estimated rent

    Home value

    $307,800

    $292,000 - $323,000

    $2,189/mo

    Zestimate® history
    Loading
    Loading...

    Owner options

    List your home for rent

    $2,189/mo

    Rent Zestimate®

    Find your next renter with Zillow Rental Manager. Plus, with online applications, you can quickly screen prospective tenants – for free.

    Learn more

    $2,189/mo

    Rent Zestimate®

    Refinance and save

    $1,175/mo

    Est. payment

    Refinancing to a lower rate could help reduce your monthly payments and save thousands over the life of the loan.

    See today's rates

    $1,175/mo

    Est. payment

    Explore your selling options

    Work with a Zillow partner agent

    Leverage their expertise and Zillow's premium Showcase listings to get your home seen by more buyers.

    Get started

    List with your own agent

    Get your home in front of millions of buyers by listing it on Zillow.

    Learn how to do it

    Sell it yourself

    Take full control of how buyers see your home on Zillow by listing For Sale by Owner (FSBO).

    List your home

    What's special

    Stylish cabinetryHardwood floorsLush gardenFreshly painted interiorSide porchFormal dining roomUpdated kitchen
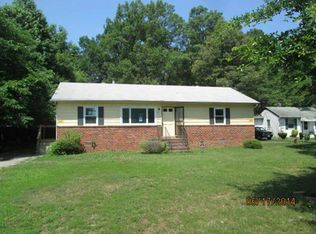
    Nestled on a generous .31-acre lot this 3-bed, 2-bath low maintenance brick cape is a delightful gem waiting to welcome its new owner. The carport provides convenience, sheltering your vehicle from the elements, and there's ample driveway space for guest parking. The freshly painted interior sets the stage for a warm and welcoming ambiance, while the hardwood floors provide both elegance and ease of maintenance. You'll appreciate the timeless appeal of hardwood, which not only adds warmth but also complements any décor style. The spacious living room is perfect for relaxing or entertaining, with plenty of room for your favorite furniture pieces. Just beyond, the updated kitchen beckons with its stylish cabinetry and plenty of counter space. Formal dining room and side porch as well. The large back yard is a real treat – your canvas for outdoor fun and relaxation. Whether you're dreaming of a lush garden or an outdoor entertaining space, you have the space to make it happen. The central location ensures easy access to schools, shopping, dining, and entertainment options. Don't miss your opportunity to make this fantastic property your very own! Your future begins here!

    Zillow last checked:

    Listing updated:

    Listed by:

    Trey Flanagan 804-615-8323,

    Long & Foster REALTORS

    Bought with:

    Becky Morgan, 0225203706

    Keeton & Co Real Estate

    Source: CVRMLS,MLS#: 2306523MLS LogoOriginating MLS: Central Virginia Regional MLS

    Facts & features

    Interior

    Bedrooms & bathrooms
    • Bedrooms: 3
    • Bathrooms: 2
    • Full bathrooms: 2
    Primary bedroom
    • Description: Wood Floors, Ceiling Fan
    • Level: First
    • Dimensions: 12.0 x 12.0
    Bedroom 2
    • Description: Wood Floors, Ceiling Fan
    • Level: Second
    • Dimensions: 15.0 x 14.0
    Bedroom 3
    • Description: Wood Floors, Ceiling Fan
    • Level: Second
    • Dimensions: 14.0 x 12.0
    Additional room
    • Description: Side Porch
    • Level: First
    • Dimensions: 10.0 x 10.0
    Dining room
    • Description: Wood Floors, Ceiling Fan
    • Level: First
    • Dimensions: 12.0 x 12.0
    Other
    • Description: Tub & Shower
    • Level: First
    Other
    • Description: Shower
    • Level: Second
    Kitchen
    • Description: Updated and New Stove
    • Level: First
    • Dimensions: 12.0 x 11.0
    Living room
    • Description: Wood Floors
    • Level: First
    • Dimensions: 15.0 x 12.0
    Heating
    • Baseboard, Oil
    Cooling
    • None
    Appliances
    • Included: Electric Water Heater
    Features
    • Flooring: Wood
    • Basement: Crawl Space
    • Attic: None
    • Number of fireplaces: 1
    • Fireplace features: Decorative
    Interior area
    • Total interior livable area: 1,326 sqft
    • Finished area above ground: 1,326

    Property

    Parking
    • Parking features: Carport, Off Street
    • Has carport: Yes
    Features
    • Levels: One and One Half
    • Stories: 1
    • Patio & porch: Side Porch
    • Pool features: None
    • Fencing: None
    Lot
    • Size: 0.31 Acres
    Details
    • Parcel number: 7779996036
    • Zoning description: R2
    • Special conditions: Corporate Listing

    Construction

    Type & style
    • Home type: SingleFamily
    • Architectural style: Cape Cod
    • Property subtype: Single Family Residence
    Materials
    • Brick
    • Roof: Composition,Flat
    Condition
    • Resale
    • New construction: No
    • Year built: 1950

    Utilities & green energy

    • Sewer: Public Sewer
    • Water: Public

    Community & neighborhood

    Location
    • Region: Ashland
    • Subdivision: None

    Other

    Other facts
    • Ownership: Corporate
    • Ownership type: Corporation

    Price history

    DateEventPrice
    12/15/2023Sold$245,000$185/sqft
    Source: CVRMLS #2306523 Report a problem
    11/13/2023Pending sale$245,000$185/sqft
    Source: CVRMLS #2306523 Report a problem
    11/9/2023Price change$245,000-12.5%$185/sqft
    Source: CVRMLS #2306523 Report a problem
    10/12/2023Price change$280,000-6.7%$211/sqft
    Source: CVRMLS #2306523 Report a problem
    4/27/2023Price change$300,000-7.7%$226/sqft
    Source: CVRMLS #2306523 Report a problem
    3/23/2023Listed for sale$325,000$245/sqft
    Source: CVRMLS #2306523 Report a problem

    Public tax history

    YearProperty taxesTax assessment
    2025$1,781 $219,900
    2024$1,781 +10.3%$219,900 +10.3%
    2023$1,615 +12.6%$199,400 +12.6%
    2022$1,435 $177,100 +3.4%
    2021-- $171,300 +4.6%
    2020$1,327 +33.4%$163,800 +33.4%
    2019$995 $122,800
    2018$995 +10.8%$122,800 +10.8%
    2017$897 $110,800
    2016$897 $110,800
    2015$897 $110,800
    2014$897 -0.9%$110,800
    2013$906 -2.1%--
    2012$925 --
    2011$925 --
    2010$925 --
    2009$925 --
    2008$925 --
    2007$925 +19.6%--
    2006$773 --
    2005$773 --
    2004-- --
    2003$732 --
    2002$732 --
    2001$732 --

    Find assessor info on the county website

    Neighborhood: 23005

    Nearby schools

    GreatSchools rating
    Schools provided by the listing agent
    • Elementary: John M. Gandy
    • Middle: Liberty
    • High: Patrick Henry

    Source: CVRMLS. This data may not be complete. We recommend contacting the local school district to confirm school assignments for this home.

    Get a cash offer in 3 minutes
    Find out how much your home could sell for in as little as 3 minutes with a no-obligation cash offer.
    Estimated market value
    $307,800
    Get a cash offer in 3 minutes
    Find out how much your home could sell for in as little as 3 minutes with a no-obligation cash offer.
    Estimated market value
    $307,800