Beautifully renovated 1910 Craftsman-style home offering timeless character and modern comforts! This charming large two-bedroom, one-bath home sits on a corner lot with mountain views and features original maple floors in the living room and spacious dining room, a gas fireplace, and custom cabinetry throughout the home. The upgraded kitchen boasts granite countertops and stainless steel appliances and a double oven. Enjoy year-round comfort with central heating and A/C plus ceiling fans in all rooms. The laundry room includes washer and dryer. Outside, relax in the large in-ground spa, and take advantage of the garage with attached studio and a new electric garage door. A special blend of historic charm, thoughtful upgrades, and inviting spaces! Buyer to verify all facts and figures.
Accepting backups
$300,000
500 POWELL Street, Bisbee, AZ 85603
2beds
1,479sqft
Single Family Residence
Built in 1910
5,048 Square Feet Lot
$-- Zestimate®
$203/sqft
$-- HOA
What's special
Gas fireplaceNew electric garage doorDouble ovenGarage with attached studioLarge in-ground spaGranite countertopsUpgraded kitchen
- 5 days
- 74
- 9
Zillow last checked:
Listing updated:
Listed by:
Robert (Bob) Klein 520-559-6708,
Tierra Antigua Realty, LLC
Source: ARMLS,MLS#: 7091997
Facts & features
Interior
Bedrooms & bathrooms
- Bedrooms: 2
- Bathrooms: 1
- Full bathrooms: 1
Heating
- Forced Air, Natural Gas
Cooling
- Central Air, Ceiling Fan(s)
Appliances
- Included: Dryer, Washer, Reverse Osmosis, Refrigerator, Built-in Microwave, Dishwasher, Gas Range, Built-In Electric Oven, Water Purifier
- Laundry: Inside
Features
- High Speed Internet, Granite Counters, 9+ Flat Ceilings, No Interior Steps
- Flooring: Carpet, Tile, Wood
- Windows: Double Pane Windows, Wood Frames
- Has basement: No
- Number of fireplaces: 1
- Fireplace features: Insert, Living Room, Gas
Interior area
- Total structure area: 1,479
- Total interior livable area: 1,479 sqft
Property
Parking
- Total spaces: 1
- Parking features: Detached Garage, Garage Door Opener
- Garage spaces: 1
Accessibility
- Accessibility features: Hard/Low Nap Floors
Features
- Stories: 1
- Patio & porch: Covered, Patio
- Exterior features: Private Yard, Storage
- Has spa: Yes
- Spa features: Heated, Private
- Fencing: Block
- Has view: Yes
- View description: Desert, Mountain(s)
Lot
- Size: 5,048 Square Feet
- Features: East/West Exposure, Corner Lot, Dirt Front, Gravel/Stone Front
Details
- Additional structures: Workshop
- Parcel number: 10106007
Construction
Type & style
- Home type: SingleFamily
- Architectural style: See Remarks
- Property subtype: Single Family Residence
Materials
- Stucco, Wood Frame, Painted
- Foundation: Pillar/Post/Pier
- Roof: Metal
Condition
- Year built: 1910
Utilities & green energy
- Sewer: Public Sewer
- Water: Pvt Water Company
Community & HOA
Community
- Features: Pickleball, Near Bus Stop, Historic District, Tennis Court(s), Playground, Biking/Walking Path
- Subdivision: WARREN
HOA
- Has HOA: No
- Services included: No Fees
Location
- Region: Bisbee
Financial & listing details
- Price per square foot: $203/sqft
- Tax assessed value: $311,715
- Annual tax amount: $2,112
- Date on market: 10/5/2026
- Listing terms: VA Loan,Cash,Conventional,FHA,USDA Loan
- Ownership: Fee Simple
- Road surface type: Asphalt
Estimated market value
Not available
Estimated sales range
Not available
Not available
Price history
| Date | Event | Price |
|---|---|---|
| 10/9/2026 | Listed for sale | $300,000+26.1%$203/sqft |
Source:  ARMLS #7091997 Report a problem ARMLS #7091997 Report a problem | ||
| 8/10/2020 | Sold | $238,000$161/sqft |
Source: ARMLS #6068490 Report a problem | ||
| 6/1/2020 | Listed for sale | $238,000$161/sqft |
Source: Bisbee Realty, Inc. #6068490 Report a problem | ||
| 6/1/2020 | Pending sale | $238,000$161/sqft |
Source: Bisbee Realty, Inc. #6068490 Report a problem | ||
| 4/21/2020 | Listed for sale | $238,000$161/sqft |
Source: Bisbee Realty, Inc. #6068490 Report a problem | ||
Public tax history
| Year | Property taxes | Tax assessment |
|---|---|---|
| 2026 | $2,112 +4.5% | $31,172 -4.7% |
| 2025 | $2,021 +6% | $32,726 +17.7% |
| 2024 | $1,906 +5.5% | $27,799 |
| 2023 | $1,806 +5.1% | -- |
| 2022 | $1,718 +4.1% | -- |
| 2021 | $1,650 +5.8% | -- |
| 2020 | $1,560 -0.7% | -- |
| 2019 | $1,571 | -- |
| 2018 | $1,571 -13.3% | -- |
| 2017 | $1,813 | -- |
| 2016 | -- | -- |
| 2015 | -- | -- |
| 2014 | -- | -- |
| 2013 | -- | -- |
| 2012 | -- | -- |
| 2011 | -- | -- |
| 2010 | -- | -- |
| 2009 | -- | -- |
| 2008 | -- | -- |
| 2007 | -- | -- |
| 2006 | $1,060 | -- |
| 2005 | -- | -- |
| 2004 | -- | -- |
| 2003 | -- | -- |
| 2002 | -- | -- |
Find assessor info on the county website
Monthly payment
Est. payment
Payment breakdown
Explore the cost of this home by adjusting the details. Changes won't be saved.Climate risks
Neighborhood: 85603
Nearby schools
Schools provided by the listing agent
- Elementary: Greenway Primary School
- Middle: Lowell School
- High: Bisbee High School
- District: Bisbee Unified District
Source: ARMLS. This data may not be complete. We recommend contacting the local school district to confirm school assignments for this home.
Similar homes
- $329,9004 bd2 ba1.8k sqft600 Hovland St, Bisbee, AZ 85603For Sale
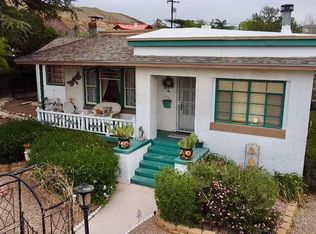
 MLS ID #22608446, Dona R Franko, Keller Williams Southern Arizo. MLS of Southern Arizona
 - $295,0002 bd2 ba1k sqft318 VAN DYKE Street, Bisbee, AZ 85603For Sale
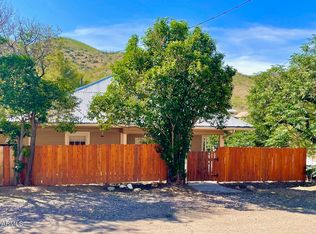 MLS ID #6913217, Robert (Bob) Klein, Tierra Antigua Realty, LLC. ARMLS
 - $319,9003 bd2 ba1.6k sqft405 SHATTUCK Street, Bisbee, AZ 85603For Sale
 MLS ID #7074064, Chad Utt, Keller Williams Southern AZ. ARMLS
 - $350,0003 bd2 ba1.4k sqft609 Bisbee Rd, Bisbee, AZ 85603For Sale By Owner
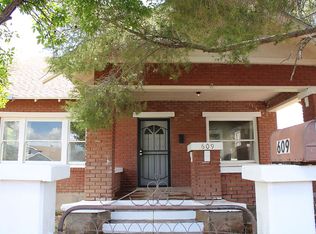
- $325,0004 bd2 ba2.1k sqft609 Oliver Cir, Bisbee, AZ 85603For SaleMLS ID #22614797, Jenna Alvarez, Found Realty. MLS of Southern Arizona
- $250,0002 bd1 ba1.1k sqft653 E Border Rd, Bisbee, AZ 85603For SaleMLS ID #22623658, David C. Macdougal, Sabino Canyon Realty. MLS of Southern Arizona
- $274,9003 bd2 ba2k sqft105 Dorothy Dr, Bisbee, AZ 85603For SaleMLS ID #22601534, John Miller, Delex Realty. MLS of Southern Arizona
- $155,0004 bd2 ba1.2k sqft451 Santa Cruz Dr, Bisbee, AZ 85603For SaleMLS ID #22624365, Marcos Felizardo Aguayo, Tierra Antigua Realty. MLS of Southern Arizona
- $150,0002 bd2 ba1k sqft102 Copper St, Bisbee, AZ 85603For SaleMLS ID #22624496, Marcus Adam Hinojosa, United Real Estate Specialists. MLS of Southern Arizona
- $159,0002 bd1 ba834 sqft929 American Ave, Bisbee, AZ 85603For SaleMLS ID #22617065, Shannon Dee Connolly, OMNI Homes International. MLS of Southern Arizona
