Skip main navigation
Closed
  • $1,102,000

    500 Powers Court Ave, Milton, GA 30004

    4beds
    4,496sqft
    Single Family Residence, Residential
    Built in 1991
    1 Acres Lot
    $1,108,000 Zestimate®
    $245/sqft
    $5,400 Estimated rent

    Home value

    $1,108,000

    $1.02M - $1.21M

    $5,400/mo

    Zestimate® history
    Loading
    Loading...

    Owner options

    List your home for rent

    $5,400/mo

    Rent Zestimate®

    Find your next renter with Zillow Rental Manager. Plus, with online applications, you can quickly screen prospective tenants – for free.

    Learn more

    $5,400/mo

    Rent Zestimate®

    Refinance and save

    $7,324/mo

    Est. payment

    Refinancing to a lower rate could help reduce your monthly payments and save thousands over the life of the loan.

    See today's rates

    $7,324/mo

    Est. payment

    Explore your selling options

    Work with a Zillow partner agent

    Leverage their expertise and Zillow's premium Showcase listings to get your home seen by more buyers.

    Get started

    List with your own agent

    Get your home in front of millions of buyers by listing it on Zillow.

    Learn how to do it

    Sell it yourself

    Take full control of how buyers see your home on Zillow by listing For Sale by Owner (FSBO).

    List your home

    What's special

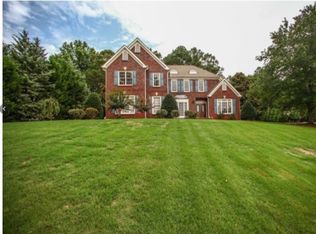
    Located in a prime Milton setting, this stunning painted brick home welcomes you with timeless charm and double front porches that create an inviting first impression. Inside, the main level is designed for both everyday living and effortless entertaining. The updated kitchen complete with stainless steel appliances serves as the heart of the home and opens seamlessly to a warm, fireside family room. A main-level guest suite with a beautifully renovated bath offers the perfect space for visitors, while a versatile music room provides flexibility as an additional sitting area or office. A formal dining room and convenient main-level laundry complete the space. Upstairs, natural light fills the spacious primary suite, featuring new carpet, a renovated spa-like bathroom, and a generous walk-in closet. Two additional bedrooms with new carpet share an updated bathroom, offering comfort and style throughout. The finished terrace level is an entertainer's dream. Recently installed LVP flooring enhances both durability and design, while a custom bar serves as the centerpiece. This level also includes space for game tables, a media room, exercise area, home office, and a fully renovated bath plus ample storage. Outdoor living is just as impressive, with a walkout deck off the kitchen overlooking a large, pool-ready backyard perfect for creating your own private retreat. Ideally located with access to swim/tennis amenities and top-rated schools, this home offers unmatched convenience just minutes from Downtown Milton, Downtown Alpharetta, Avalon, and GA-400.

    Zillow last checked:

    Listing updated:

    Listing Provided by:

    Gianna Whisler,

    Ansley Real Estate 470-865-9887,

    Gay Donnelly,

    Ansley Real Estate

    Bought with:

    Christi Key, 355992

    Keller Williams North Atlanta

    Source: FMLS GA,MLS#: 7747672MLS Logo

    Facts & features

    Interior

    Bedrooms & bathrooms
    • Bedrooms: 4
    • Bathrooms: 4
    • Full bathrooms: 4
    • Main level bathrooms: 1
    • Main level bedrooms: 1
    Primary bedroom
    • Features: Oversized Master
    • Level: Oversized Master
    Bedroom
    • Features: Oversized Master
    Primary bathroom
    • Features: Double Vanity, Separate Tub/Shower, Whirlpool Tub
    Dining room
    • Features: Dining L, Separate Dining Room
    Kitchen
    • Features: Cabinets Stain, Kitchen Island, Pantry, Stone Counters
    Heating
    • Central, Natural Gas, Zoned
    Cooling
    • Central Air, Zoned
    Appliances
    • Included: Dishwasher, Disposal, Gas Range, Microwave, Range Hood, Self Cleaning Oven
    • Laundry: Main Level
    Features
    • High Ceilings 9 ft Main, High Ceilings 9 ft Upper, High Speed Internet, Walk-In Closet(s)
    • Flooring: Carpet, Ceramic Tile, Hardwood, Laminate
    • Windows: Insulated Windows
    • Basement: Finished,Finished Bath
    • Has fireplace: Yes
    • Fireplace features: Factory Built, Living Room, Other Room
    • Common walls with other units/homes: No Common Walls
    Interior area
    • Total structure area: 4,496
    • Total interior livable area: 4,496 sqft
    • Finished area above ground: 2,868
    • Finished area below ground: 1,309

    Property

    Parking
    • Total spaces: 2
    • Parking features: Attached, Garage, Garage Door Opener, Garage Faces Side
    • Attached garage spaces: 2
    Accessibility
    • Accessibility features: None
    Features
    • Levels: Two
    • Stories: 2
    • Patio & porch: Deck
    • Exterior features: Other
    • Pool features: None
    • Has spa: Yes
    • Spa features: Bath, None
    • Fencing: None
    • Has view: Yes
    • View description: Trees/Woods
    • Waterfront features: None
    • Body of water: None
    Lot
    • Size: 1 Acres
    • Features: Back Yard
    Details
    • Additional structures: None
    • Parcel number: 22 394107040157
    • Other equipment: None
    • Horse amenities: None

    Construction

    Type & style
    • Home type: SingleFamily
    • Architectural style: Traditional
    • Property subtype: Single Family Residence, Residential
    Materials
    • Brick Front, Cement Siding
    • Foundation: Slab
    • Roof: Composition
    Condition
    • Resale
    • New construction: No
    • Year built: 1991

    Utilities & green energy

    • Electric: None
    • Sewer: Septic Tank
    • Water: Public
    • Utilities for property: Cable Available, Electricity Available, Natural Gas Available, Phone Available, Water Available
    Green energy
    • Energy efficient items: None
    • Energy generation: None

    Community & neighborhood

    Security
    • Security features: None
    Community
    • Community features: Homeowners Assoc, Pool, Tennis Court(s)
    Location
    • Region: Milton
    • Subdivision: Enniskerry

    HOA & financial

    HOA
    • Has HOA: Yes
    • HOA fee: $624 semi-annually
    • Services included: Insurance, Swim, Tennis

    Other

    Other facts
    • Listing terms: Cash,Conventional,VA Loan
    • Ownership: Fee Simple
    • Road surface type: Paved

    Price history

    DateEventPrice
    5/12/2026Sold$1,102,000+5%$245/sqft
    Source: FMLS GA #7747672 Report a problem
    4/18/2026Pending sale$1,050,000$234/sqft
    Source: FMLS GA #7747672 Report a problem
    4/6/2026Listed for sale$1,050,000+156.1%$234/sqft
    Source: GAMLS #10725798 Report a problem
    8/25/2005Sold$410,000+76%$91/sqft
    Source: Public Record Report a problem
    9/13/1995Sold$233,000+9.4%$52/sqft
    Source: Public Record Report a problem
    9/29/1993Sold$212,900$47/sqft
    Source: Public Record Report a problem

    Public tax history

    YearProperty taxesTax assessment
    2024$5,627 -9.1%$215,440 -8.8%
    2023$6,189 +26.5%$236,320 +27.1%
    2022$4,892 +8.6%$185,920 +12%
    2021$4,503 -17.2%$165,960 -13.9%
    2020$5,439 -11.6%$192,680 +1.8%
    2019$6,154 $189,280 +2.4%
    2018$6,154 $184,880 +30.7%
    2017$6,154 +27.1%$141,440
    2016$4,841 +0.6%$141,440
    2015$4,814 +21.1%$141,440 +9.1%
    2014$3,975 $129,680
    2013-- $129,680 -4.6%
    2012$3,975 $135,880 -3%
    2011-- $140,120
    2010$4,068 +3.6%$140,120
    2009$3,928 $140,120
    2008-- $140,120 -0.1%
    2007$4,014 $140,240
    2005-- $140,240 +3.7%
    2004$4,080 -1.9%$135,280 -3.4%
    2003$4,157 -0.9%$140,000 +21.2%
    2002$4,193 +7.5%$115,520 +10.5%
    2001$3,900 $104,520

    Find assessor info on the county website

    Neighborhood: 30004

    Nearby schools

    GreatSchools rating
    Schools provided by the listing agent
    • Elementary: Birmingham Falls
    • Middle: Northwestern
    • High: Milton - Fulton

    Source: FMLS GA. This data may not be complete. We recommend contacting the local school district to confirm school assignments for this home.

    Get a cash offer in 3 minutes
    Find out how much your home could sell for in as little as 3 minutes with a no-obligation cash offer.
    Estimated market value
    $1,108,000
    Get a cash offer in 3 minutes
    Find out how much your home could sell for in as little as 3 minutes with a no-obligation cash offer.
    Estimated market value
    $1,108,000