2 story main lake waterfront home on .44 acre with waterfront leaseback on World Famous Lake Fork, and your own private boat house with metal roofing and a concrete retaining wall accented with stones. Plus, an irrigation system, pumped from the lake to the sprinkler system on the property. Home features metal roofing, 3 bedrooms, 2.5 bathrooms, open kitchen, dining and living with a wood burning stove, hardwood and ceramic tile flooring, built-ins with bookshelves and TV area, pine, ceiling and beams in living, dining and kitchen areas, lots of huge windows and double sliding doors to give you gorgeous views of Legendary Lake Fork. Home has a 20' x 20' attached garage and a 20' x 30' detached garage with a 10' x 20' workshop, 8' x 23' covered porch and a 10' x 32' rear open decking. This home has been meticulously maintained and move in ready in every way. There is also plumbing installed for a bathroom in the attached garage. Private community boat ramp just down the street. Furnishings and appliances are negotiable. No HOA here, but subdivision has deed restrictions to site-built homes only and $300 per year road maintenance fee for private road. BRING YOUR BEST OFFER! Buyer to verify any and all information.
Sold
Price Unknown
500 Private Road 5936, Yantis, TX 75497
3beds
1,679sqft
Single Family Residence
Built in 1999
0.44 Acres Lot
$537,100 Zestimate®
$--/sqft
$2,029 Estimated rent
Home value
$537,100
Estimated sales range
Not available
$2,029/mo
Zestimate® history
Owner options
List your home for rent
$2,029/mo
Rent Zestimate®
Find your next renter with Zillow Rental Manager. Plus, with online applications, you can quickly screen prospective tenants – for free.
$2,029/mo
Rent Zestimate®
Refinance and save
Refinancing to a lower rate could help reduce your monthly payments and save thousands over the life of the loan.
Explore your selling options
Work with a Zillow partner agent
Leverage their expertise and Zillow's premium Showcase listings to get your home seen by more buyers.
Get startedList with your own agent
Get your home in front of millions of buyers by listing it on Zillow.
Learn how to do itSell it yourself
Take full control of how buyers see your home on Zillow by listing For Sale by Owner (FSBO).
List your homeWhat's special
Wood burning stoveMetal roofing
Zillow last checked:
Listing updated:
Listed by:
J.R. Simpson 903-850-3324,
CENTURY 21 Lake Country-Quitmn
Bought with:
NON MEMBER AGENT
NON MEMBER OFFICE
Source: GTARMLS,MLS#: 26000938
Facts & features
Interior
Bedrooms & bathrooms
- Bedrooms: 3
- Bathrooms: 3
- Full bathrooms: 2
- 1/2 bathrooms: 1
Bathroom
- Features: Shower Only, Shower/Tub, Ceramic Tile
Heating
- Central/Electric, Wood
Cooling
- Central Electric, Zoned-2, Ceiling Fan(s)
Appliances
- Included: Dishwasher, Disposal, Microwave, Electric Oven, Electric Cooktop
Features
- All Bedrooms Upstairs, Breakfast Bar, Wet Bar, Ceiling Fan, Other, Pantry, Kitchen Island
- Flooring: Wood, Tile
- Windows: Skylight(s), Plantation Shutters
- Fireplace features: Wood Burning
Interior area
- Total structure area: 1,679
- Total interior livable area: 1,679 sqft
Property
Parking
- Total spaces: 2
- Parking features: Detached, Garage Door Opener, Workshop in Garage, See Remarks, Garage, Gravel
- Garage spaces: 2
Features
- Levels: Two
- Stories: 2
- Patio & porch: Patio, Covered, Deck, Porch
- Exterior features: Irrigation System, Rain Gutters, Other
- Pool features: None
- Fencing: None
- Has view: Yes
- View description: Water
- Has water view: Yes
- Water view: Water
- Waterfront features: Lake Front
- Body of water: Lake Fork
Lot
- Size: 0.44 Acres
- Features: Wooded, Subdivision Lot
Details
- Additional structures: Boat House
- Parcel number: 000000023833
- Other equipment: Satellite Dish
Construction
Type & style
- Home type: SingleFamily
- Architectural style: Traditional
- Property subtype: Single Family Residence
Materials
- Brick, Aluminum Siding
- Foundation: Slab, Pillar/Post/Pier
- Roof: Aluminum/Metal
Condition
- Pre-owned
- Year built: 1999
Utilities & green energy
- Sewer: Aerobic Septic
- Water: Cooperative, Other
- Utilities for property: See Remarks, Standard Electric, Satellite, DSL, Satellite Internet, Fiber Optic Internet
Community & HOA
Community
- Features: Boat Ramp
- Security: Audio and Video Surveillance, Smoke Detector(s)
- Subdivision: Osborn Estates East
HOA
- Has HOA: No
- Amenities included: Common Area, Fishing
Location
- Region: Yantis
Financial & listing details
- Tax assessed value: $452,490
- Annual tax amount: $4,168
- Date on market: 1/19/2026
- Listing terms: Lease Back,Conventional,FHA,VA Loan,Cash,USDA Loan
- Road surface type: All Weather Surface
Price history
| Date | Event | Price |
|---|---|---|
| 3/17/2026 | Sold | -- |
Source:  GTARMLS #26000938 Report a problem GTARMLS #26000938 Report a problem | ||
| 2/14/2026 | Pending sale | $595,000$354/sqft |
Source: GTARMLS #26000938 Report a problem | ||
| 1/19/2026 | Listed for sale | $595,000$354/sqft |
Source: GTARMLS #26000938 Report a problem | ||
| 3/7/2005 | Sold | -- |
Source: Public Record Report a problem | ||
Public tax history
| Year | Property taxes | Tax assessment |
|---|---|---|
| 2026 | -- | $440,706 +10% |
| 2025 | $733 -43.3% | $400,642 +10% |
| 2024 | $1,293 | $364,220 -2.1% |
| 2023 | -- | $372,172 +10% |
| 2022 | $2,711 | $338,338 +10% |
| 2021 | -- | $307,580 +5.9% |
| 2020 | $2,711 | $290,315 +10% |
| 2019 | -- | $263,923 +10% |
| 2018 | -- | $239,930 |
| 2017 | -- | $239,930 +5.9% |
| 2016 | -- | $226,460 |
| 2015 | -- | $226,460 |
| 2014 | -- | $226,460 |
| 2013 | -- | $226,460 |
| 2012 | -- | $226,460 +1.6% |
| 2011 | -- | $222,930 |
| 2010 | -- | $222,930 |
| 2009 | -- | $222,930 +1.9% |
| 2008 | -- | $218,790 +4.1% |
| 2007 | -- | $210,122 |
Find assessor info on the county website
Neighborhood: 75497
Nearby homes
- $423,700-- bd7 ba1.8k sqft480 Private Road 5936, Yantis, TX 75497Off Market
- $--1 bd2 ba1.2k sqft510 Private Road 5936, Yantis, TX 75497Sold
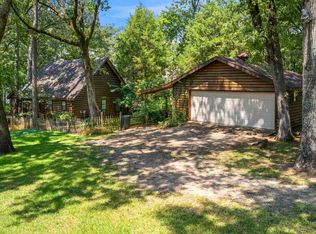
- $526,000-- bd3 ba576 sqft534 Private Road 5936, Yantis, TX 75497Off Market
- $446,700-- bd7 ba1k sqft428 Private Road 5936, Yantis, TX 75497Off Market
- $194,800-- bd-- ba1.4k sqft461 Private Road 5936, Yantis, TX 75497Off Market
- $200,8003 bd2 ba1.4k sqft461 Pr 5936, Yantis, TX 75497Off Market
- $310,0002 bd1 ba1.1k sqft542 Private Road 5936, Yantis, TX 75497Off Market
- $325,000-- bd7 ba1.3k sqft416 Private Road 5936, Yantis, TX 75497Off Market
Nearby schools
GreatSchools rating
- 3/10Yantis Elementary SchoolGrades: PK-5Distance: 4.1 mi
- 5/10Yantis SchoolGrades: 6-12Distance: 4.1 mi
Schools provided by the listing agent
- Elementary: Yantis
- Middle: Yantis
- High: Yantis
Source: GTARMLS. This data may not be complete. We recommend contacting the local school district to confirm school assignments for this home.
- Texas
- Wood County
- Yantis
- 75497
- 500 Private Road 5936
