Welcome to this charming 3-bedroom, 1.5-bath home nestled in the heart of the Town of Drakes Branch! Full of character and warmth, this cute and inviting property offers a comfortable layout perfect for everyday living. Recent upgrades provide peace of mind and added value, including a new HVAC system installed in 2022 and a beautifully remodeled half bath completed in 2023. Additional improvements throughout the home enhance both functionality and appeal, making it move-in ready for its next owner. The home also features a large partially finished basement, offering excellent flexibility for storage, a recreation area, or additional entertaining space. Outside, you'll find a large yard—perfect for gardening, pets, or entertaining—along with a new shed built in 2021 complete with a convenient lean-to for extra storage or workspace. Electric upgraded to 200 amp service with a 30 amp generator plug in 2020. Most windows replaced in 2024. Whether you're relaxing indoors or enjoying the small-town atmosphere outside, this home offers the perfect blend of comfort and convenience. Don't miss your opportunity to own a thoughtfully updated home in a quiet, welcoming community!
Sold for $221,900
Zestimate®
$221,900
500 Proctor Street, Drakes Branch, VA 23937
3beds
1,332sqft
Residential
Built in 1952
0.94 Acres Lot
$221,900 Zestimate®
$167/sqft
$1,492 Estimated rent
Home value
$221,900
Estimated sales range
Not available
$1,492/mo
Zestimate® history
Owner options
List your home for rent
$1,492/mo
Rent Zestimate®
Find your next renter with Zillow Rental Manager. Plus, with online applications, you can quickly screen prospective tenants – for free.
$1,492/mo
Rent Zestimate®
Refinance and save
$1,398/mo
Est. payment
Refinancing to a lower rate could help reduce your monthly payments and save thousands over the life of the loan.
$1,398/mo
Est. payment
Explore your selling options
Work with a Zillow partner agent
Leverage their expertise and Zillow's premium Showcase listings to get your home seen by more buyers.
Get startedList with your own agent
Get your home in front of millions of buyers by listing it on Zillow.
Learn how to do itSell it yourself
Take full control of how buyers see your home on Zillow by listing For Sale by Owner (FSBO).
List your homeWhat's special
Comfortable layoutLarge partially finished basementLarge yard
Zillow last checked:
Listing updated:
Listed by:
Colby Bailey,
Southern Pine Realty Solutions
Bought with:
Colby Bailey, 0225266493
Southern Pine Realty Solutions
Source: Southern Piedmont Land & Lake AOR,MLS#: 72961
Facts & features
Interior
Bedrooms & bathrooms
- Bedrooms: 3
- Bathrooms: 2
- Full bathrooms: 1
- 1/2 bathrooms: 1
Dining room
- Level: First
Family room
- Level: First
Kitchen
- Level: First
Living room
- Level: First
Heating
- Heat Pump, Oil Pack
Cooling
- Central Air, Heat Pump
Appliances
- Included: Electric Water Heater, Dishwasher, Electric Range, Refrigerator
- Laundry: In Basement, Electric Dryer Hookup, Laundry Room, Washer Hookup
Features
- 1st Floor Bedroom, Ceiling Fan(s), Storage
- Flooring: Hardwood
- Basement: Full,Unfinished
- Attic: Pull Down Stairs
- Number of fireplaces: 1
- Fireplace features: 1, Closed
Interior area
- Total structure area: 1,332
- Total interior livable area: 1,332 sqft
- Finished area above ground: 1,332
- Finished area below ground: 1,332
Property
Parking
- Parking features: No Garage, No Carport, Asphalt
- Has uncovered spaces: Yes
Features
- Patio & porch: Back, Front, Patio, Stoop
- Has view: Yes
- View description: Neighborhood, Scenic
Lot
- Size: 0.94 Acres
- Features: Under 1 Acre
Details
- Additional structures: Storage
- Parcel number: 63A315 & 63A314 & 63A3131 & 63A3132
- Zoning: Res
- Other equipment: Dehumidifier
Construction
Type & style
- Home type: SingleFamily
- Architectural style: Bungalow
- Property subtype: Residential
Materials
- Wood Siding
- Foundation: Slab
- Roof: Composition
Condition
- Year built: 1952
Utilities & green energy
- Sewer: Public Sewer
- Water: Public
Community & HOA
HOA
- Has HOA: No
Location
- Region: Drakes Branch
Financial & listing details
- Price per square foot: $167/sqft
- Date on market: 4/4/2026
Price history
| Date | Event | Price |
|---|---|---|
| 8/14/2026 | Sold | $221,900+0.9%$167/sqft |
Source: Southern Piedmont Land & Lake AOR #72961 Report a problem | ||
| 7/24/2026 | Contingent | $219,900$165/sqft |
Source: Southern Piedmont Land & Lake AOR #72961 Report a problem | ||
| 6/11/2026 | Price change | $219,900-8.3%$165/sqft |
Source: Southern Piedmont Land & Lake AOR #72961 Report a problem | ||
| 5/2/2026 | Price change | $239,900-4%$180/sqft |
Source: Southern Piedmont Land & Lake AOR #72961 Report a problem | ||
| 4/4/2026 | Listed for sale | $249,900+224.5%$188/sqft |
Source: Southern Piedmont Land & Lake AOR #72961 Report a problem | ||
| 6/22/2020 | Sold | $77,000$58/sqft |
Source: Southern Piedmont Land & Lake AOR #63493 Report a problem | ||
Public tax history
Tax history is unavailable.
Neighborhood: 23937
Nearby homes
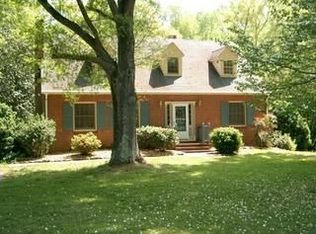
- $245,500-- bd-- ba-- sqft510 Proctor St, Drakes Branch, VA 23937Off Market
- $12,5000.83 acresParsonage Ave #2, Drakes Branch, VA 23937Lot/Land
- $146,000-- bd-- ba-- sqft450 Proctor St, Drakes Branch, VA 23937Off Market
- $167,0002 bd1 ba-- sqft195 Parsonage St, Drakes Branch, VA 23937Off Market
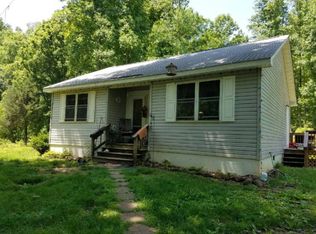
- $157,2002 bd1 ba-- sqft195 Parsonage Ave, Drakes Branch, VA 23937Off Market
- $147,600-- bd-- ba-- sqft501 Proctor St, Drakes Branch, VA 23937Off Market
- $--3 bd1 ba1.9k sqft505 Proctor St, Drakes Branch, VA 23937Off Market
- $160,5003 bd1 ba1.5k sqft233 Isabella St, Drakes Branch, VA 23937Off Market
Nearby schools
GreatSchools rating
- 9/10Eureka Elementary SchoolGrades: PK-5Distance: 4.5 mi
- 7/10Central Middle SchoolGrades: 6-8Distance: 4.5 mi
- 6/10Randolph-Henry High SchoolGrades: 9-12Distance: 4.6 mi
Schools provided by the listing agent
- Elementary: Eureka Elementary
- Middle: Central Middle
- High: Randolph-Henry High
Source: Southern Piedmont Land & Lake AOR. This data may not be complete. We recommend contacting the local school district to confirm school assignments for this home.


Get pre-qualified for a loan
At Zillow Home Loans, we can pre-qualify you in as little as 5 minutes with no impact to your credit score.An equal housing lender. NMLS #10287.
- Virginia
- Charlotte County
- Drakes Branch
- 23937
- 500 Proctor Street
