Welcome to 500 Raystown Rd! This spacious 3-bedroom, 1.5-bath property sits on approximately 1 acre and offers an incredible combination of indoor living space, outdoor amenities, and storage/workshop potential. The finished basement provides valuable additional living or recreation space, while the integral 2-car garage offers convenient everyday parking. Outside, the property truly stands out with beautiful landscaping, an above-ground pool, and a dedicated pool house—perfect for entertaining and enjoying the warmer months. A massive detached metal garage provides exceptional space for vehicles, equipment, hobbies, a workshop, or additional storage. There is also plenty of additional off-street parking. With a generous lot, multiple garage spaces, finished basement, pool and pool house, this property offers far more than the typical home. Conveniently located along Raystown Rd, this is a unique opportunity for buyers looking for space, functionality, and room to enjoy both inside and out. This is an input listing. Agents, please contact listing agent @ 4124965331. If you are a buyer represented by an agent, please advise your agent to contact listing agent @ 4124965331
For sale
Price cut: $5K (9/14)
$339,500
500 Raystown Rd, Everett, PA 15537
3beds
2,950sqft
Single Family Residence
Built in 1952
1 Acres Lot
$330,200 Zestimate®
$115/sqft
$-- HOA
What's special
Beautiful landscapingAbove-ground poolMultiple garage spacesGenerous lot
- 33 days
- 737
- 58
Zillow last checked:
Listing updated:
Listed by:
Annie Martin 301-689-0100,
Better Homes & Gardens Real Estate Old Line Group 301-689-0100
Source: Bright MLS,MLS#: PABD2003434
Facts & features
Interior
Bedrooms & bathrooms
- Bedrooms: 3
- Bathrooms: 2
- Full bathrooms: 1
- 1/2 bathrooms: 1
- Main level bathrooms: 2
- Main level bedrooms: 3
Heating
- Forced Air, Other
Cooling
- Central Air, Other
Appliances
- Included: Water Heater
Features
- Basement: Finished
- Has fireplace: No
Interior area
- Total structure area: 2,950
- Total interior livable area: 2,950 sqft
- Finished area above ground: 2,950
Property
Parking
- Total spaces: 4
- Parking features: Other, Attached, Detached, Driveway
- Attached garage spaces: 4
- Has uncovered spaces: Yes
Accessibility
- Accessibility features: Other
Features
- Levels: One
- Stories: 1
- Has private pool: Yes
- Pool features: Private
Lot
- Size: 1 Acres
Details
- Additional structures: Above Grade
- Parcel number: G09C01002
- Zoning: RES
- Special conditions: Standard
Construction
Type & style
- Home type: SingleFamily
- Architectural style: Other
- Property subtype: Single Family Residence
Materials
- Other
Condition
- New construction: No
- Year built: 1952
Utilities & green energy
- Sewer: Public Sewer
- Water: Public
Community & HOA
Community
- Subdivision: Borough Of Everett
HOA
- Has HOA: No
Location
- Region: Everett
- Municipality: EVERETT BORO
Financial & listing details
- Price per square foot: $115/sqft
- Tax assessed value: $160,400
- Annual tax amount: $2,426
- Date on market: 8/21/2026
- Listing agreement: Exclusive Agency
- Ownership: Fee Simple
Estimated market value
$330,200
$314,000 - $347,000
Not available
Price history
| Date | Event | Price |
|---|---|---|
| 9/14/2026 | Price change | $339,500-1.5%$115/sqft |
Source:  Bright MLS #PABD2003434 Report a problem Bright MLS #PABD2003434 Report a problem | ||
| 8/21/2026 | Listed for sale | $344,500-6.6%$117/sqft |
Source: Bright MLS #PABD2003434 Report a problem | ||
| 7/24/2026 | Listing removed | -- |
Source: Owner Report a problem | ||
| 7/3/2026 | Price change | $369,000-2.6%$125/sqft |
Source: Owner Report a problem | ||
| 5/19/2026 | Price change | $379,000-2.6%$128/sqft |
Source: Owner Report a problem | ||
| 2/8/2026 | Listed for sale | $389,000+113.7%$132/sqft |
Source: Owner Report a problem | ||
| 12/23/2020 | Sold | $182,000-1.6%$62/sqft |
Source: Agent Provided Report a problem | ||
| 10/9/2020 | Price change | $184,900-2.6%$63/sqft |
Source: Howard Hanna - Bedford - Bardell Realty, LLC #58790 Report a problem | ||
| 9/22/2020 | Listed for sale | $189,900$64/sqft |
Source: Howard Hanna Bardell Realty #58790 Report a problem | ||
Public tax history
| Year | Property taxes | Tax assessment |
|---|---|---|
| 2025 | $2,426 +15.6% | $160,400 |
| 2024 | $2,098 -1.9% | $160,400 |
| 2023 | $2,139 -15.8% | $160,400 |
| 2022 | $2,539 +1.1% | $160,400 |
| 2021 | $2,511 +1% | $160,400 |
| 2020 | $2,487 +3.6% | $160,400 |
| 2018 | $2,401 +2.3% | $160,400 |
| 2017 | $2,347 | $160,400 |
| 2016 | -- | $160,400 |
| 2014 | -- | $160,400 +38.5% |
| 2012 | -- | $115,800 |
| 2011 | -- | $115,800 |
| 2010 | -- | $115,800 |
Find assessor info on the county website
Monthly payment
Est. payment
Payment breakdown
Explore the cost of this home by adjusting the details. Changes won't be saved.Climate risks
Neighborhood: 15537
Nearby schools
Schools provided by the listing agent
- District: Everett Area
Source: Bright MLS. This data may not be complete. We recommend contacting the local school district to confirm school assignments for this home.
Similar homes
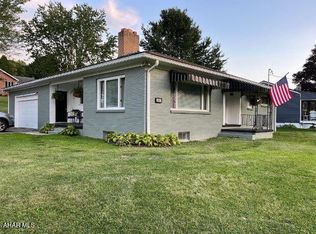
- $385,0003 bd2 ba1.6k sqft624 & 632 Raystown Rd, Everett, PA 15537For Sale

 MLS ID #PABD2003372, Cody Smith, Juniata Realty. Bright MLS
 - $265,0003 bd2 ba1.6k sqft624 Raystown Rd, Everett, PA 15537For SaleMLS ID #PABD2003022, Cody Smith, Juniata Realty. Bright MLS
- $399,9003 bd2 ba3.2k sqft1771 Upper Snake Spring Rd, Everett, PA 15537For Sale
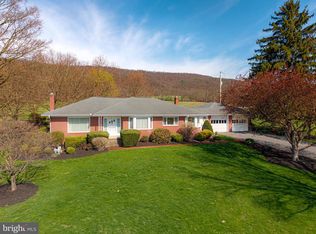 MLS ID #PABD2003102, Brenda Yoder, Howard Hanna Bardell Realty. Bright MLS
 - $275,0003 bd2 ba1.8k sqft456 & 462 West St, Everett, PA 15537For Sale
 MLS ID #PABD2003242, Stacey Clingerman, Coldwell Banker Premier. Bright MLS
 - $290,0003 bd3 ba3.7k sqft189 N Milk And Water Rd, Everett, PA 15537For SaleMLS ID #PABD2003420, Amy Barfield, Charis Realty Group. Bright MLS
- $210,0004 bd1 ba3.2k sqft131 W Main St, Everett, PA 15537For SaleMLS ID #PABD2003448, Stacey Clingerman, Coldwell Banker Premier. Bright MLS
- $219,5004 bd2 ba1.5k sqft323 Hospital Dr, Everett, PA 15537For SaleMLS ID #PABD2003416, Amy Barfield, Charis Realty Group. Bright MLS
- $179,9003 bd1 ba1.6k sqft11585 Clear Ridge Rd, Everett, PA 15537For SaleMLS ID #PABD2003392, Eleni LeVan-Miller, Coldwell Banker Premier. Bright MLS
- $299,9003 bd2 ba2k sqft200 Jacks Corner Rd, Hopewell, PA 16650For SaleMLS ID #PABD2003314, Dawn Griffith, Coldwell Banker Premier. Bright MLS
- $200,0005 bd2 ba2k sqft215 N Spring St, Everett, PA 15537For SaleMLS ID #PABD2003388, Lisa Cessna, Bedford County Real Estate Inc. Bright MLS
- $349,0003 bd2 ba2k sqft3205 Raystown Rd, Everett, PA 16650For SaleMLS ID #PABD2003404, Faith Zembower, Coldwell Banker Premier. Bright MLS
- $399,0003 bd2 ba1.8k sqft171 Green Leaf Ln, Osterburg, PA 16667For SaleMLS ID #PABD2003470, Eleni LeVan-Miller, Coldwell Banker Premier. Bright MLS
