Skip main navigation
Sold for $395,000
  • $395,000

    500 Red Fox Court, Havelock, NC 28532

    4beds
    2,968sqft
    Single Family Residence
    Built in 2000
    0.4 Acres Lot
    $397,700 Zestimate®
    $133/sqft
    $2,770 Estimated rent

    Home value

    $397,700

    $366,000 - $430,000

    $2,770/mo

    Zestimate® history
    Loading
    Loading...

    Owner options

    List your home for rent

    $2,770/mo

    Rent Zestimate®

    Find your next renter with Zillow Rental Manager. Plus, with online applications, you can quickly screen prospective tenants – for free.

    Learn more

    $2,770/mo

    Rent Zestimate®

    Refinance and save

    $2,297/mo

    Est. payment

    Refinancing to a lower rate could help reduce your monthly payments and save thousands over the life of the loan.

    See today's rates

    $2,297/mo

    Est. payment

    Explore your selling options

    Work with a Zillow partner agent

    Leverage their expertise and Zillow's premium Showcase listings to get your home seen by more buyers.

    Get started

    List with your own agent

    Get your home in front of millions of buyers by listing it on Zillow.

    Learn how to do it

    Sell it yourself

    Take full control of how buyers see your home on Zillow by listing For Sale by Owner (FSBO).

    List your home

    What's special

    Wonderful living spaceBonus roomBrick exteriorVaulted ceilingsTrey ceilingsUncovered patio spaceCurb appeal
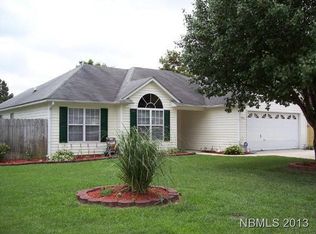
    Oh yes, This home has it all! From the stunning roof peaks, the curb appeal, and brick exterior, to the vaulted ceilings in the living room with a catwalk balcony- there is SO much to discover about this home! Almost 3,000 sqft of wonderful living space - a home office, formal dining room, gorgeous and bright kitchen with stainless steel appliances, and your primary suite is on the first floor, too! Featuring trey ceilings, a LARGE walk-in closet, plus You'll enjoy relaxing in the en suite primary bath jacuzzi, unwinding and soaking it all in. (A second bedroom and full bathroom is downstairs, as well!) Upstairs, you have the additional 2 bedrooms, another full bathroom AND a bonus room- perfect for a home theater, craft or game room! You won't be lacking space with this new home. The layout is so convenient, and you have a laundry chute! You will fall in love. There is also an extended driveway for more parking space! Curl up with a book in your gorgeous enclosed sunroom, OR entertain on the uncovered patio space in the backyard. Rain or shine, you can enjoy our North Carolina weather all year long. Outside, you have a large vinyl fenced in backyard, with raised flower garden beds for those with a green thumb. Recent upgrades include a newly installed HVAC and water heater in 2024 which gives you peace of mind! As if that's not enough, the home is located just 5 minutes from MCAS Cherry Point gate, 25 minutes to New Bern, and 30 minutes to Atlantic Beach. This one is a must-see, so call your favorite realtor and book your showing today!

    Zillow last checked:

    Listing updated:

    Listed by:

    Holly Griffith 218-280-5150,

    Coldwell Banker Sea Coast Advantage-Hampstead

    Bought with:

    Amy Logan, 227773

    COLDWELL BANKER SEA COAST ADVANTAGE

    Source: Hive MLS,MLS#: 100538729MLS LogoOriginating MLS: Cape Fear Realtors MLS, Inc.

    Facts & features

    Interior

    Bedrooms & bathrooms
    • Bedrooms: 4
    • Bathrooms: 3
    • Full bathrooms: 3
    Primary bedroom
    • Level: First
    • Dimensions: 16.83 x 13.08
    Bedroom 2
    • Level: First
    • Dimensions: 11.33 x 11.5
    Bedroom 3
    • Level: Second
    • Dimensions: 11.33 x 13
    Bedroom 4
    • Level: Second
    • Dimensions: 13.25 x 11
    Bathroom 1
    • Level: First
    • Dimensions: 10 x 11
    Bathroom 2
    • Level: First
    • Dimensions: 8 x 5
    Bathroom 3
    • Level: Second
    • Dimensions: 10 x 6
    Breakfast nook
    • Level: First
    • Dimensions: 9 x 13
    Dining room
    • Length: 15
    Kitchen
    • Level: First
    • Dimensions: 11 x 12
    Living room
    • Level: First
    • Dimensions: 15 x 15
    Office
    • Level: First
    • Dimensions: 11.08 x 13.08
    Other
    • Description: Additional Bonus Space off Bedroom
    • Level: Second
    • Dimensions: 10 x 9
    Heating
    • Electric, Heat Pump
    Cooling
    • Central Air
    Appliances
    • Included: Electric Oven, Self Cleaning Oven, Refrigerator, Ice Maker, Dishwasher
    • Laundry: In Hall, Laundry Closet
    Features
    • Master Downstairs, Walk-in Closet(s), High Ceilings, Entrance Foyer, Ceiling Fan(s), Blinds/Shades, Gas Log, Walk-In Closet(s)
    • Flooring: Carpet, Tile
    • Has fireplace: Yes
    • Fireplace features: Gas Log
    Interior area
    • Total structure area: 2,968
    • Total interior livable area: 2,968 sqft

    Property

    Parking
    • Total spaces: 6
    • Parking features: Garage Faces Front, Paved
    • Attached garage spaces: 2
    • Uncovered spaces: 4
    Features
    • Levels: Two
    • Stories: 2
    • Patio & porch: Enclosed, Patio, Porch
    • Fencing: Full,Vinyl
    Lot
    • Size: 0.40 Acres
    • Dimensions: 101 x 140 x 123 x 93
    Details
    • Parcel number: 60581 Sct3068
    • Zoning: Residential
    • Special conditions: Standard

    Construction

    Type & style
    • Home type: SingleFamily
    • Property subtype: Single Family Residence
    Materials
    • Shake Siding, Brick Veneer, Vinyl Siding
    • Foundation: Slab
    • Roof: Architectural Shingle
    Condition
    • New construction: No
    • Year built: 2000

    Utilities & green energy

    • Sewer: Public Sewer
    • Water: Public
    • Utilities for property: Sewer Connected, Water Connected

    Community & neighborhood

    Security
    • Security features: Smoke Detector(s)
    Location
    • Region: Havelock
    • Subdivision: Hills Of Foxcroft

    HOA & financial

    HOA
    • Has HOA: No

    Other

    Other facts
    • Listing agreement: Exclusive Right To Sell
    • Listing terms: Cash,Conventional,FHA,VA Loan
    • Road surface type: Paved

    Price history

    DateEventPrice
    12/29/2025Sold$395,000-1%$133/sqft
    Source: Hive MLS #100538729 Report a problem
    11/7/2025Pending sale$399,000$134/sqft
    Source: Hive MLS #100538729 Report a problem
    10/30/2025Listed for sale$399,000+9.9%$134/sqft
    Source: Hive MLS #100538729 Report a problem
    3/20/2024Sold$363,000+1.1%$122/sqft
    Source: Hive MLS #100426580 Report a problem
    2/12/2024Pending sale$359,000$121/sqft
    Source: Hive MLS #100426580 Report a problem
    2/9/2024Listed for sale$359,000$121/sqft
    Source: Hive MLS #100426580 Report a problem

    Public tax history

    Tax history is unavailable.

    Neighborhood: 28532

    Nearby schools

    GreatSchools rating
    Schools provided by the listing agent
    • Elementary: Havelock
    • Middle: Havelock
    • High: Havelock

    Source: Hive MLS. This data may not be complete. We recommend contacting the local school district to confirm school assignments for this home.

    Get a cash offer in 3 minutes
    Find out how much your home could sell for in as little as 3 minutes with a no-obligation cash offer.
    Estimated market value
    $397,700
    Get a cash offer in 3 minutes
    Find out how much your home could sell for in as little as 3 minutes with a no-obligation cash offer.
    Estimated market value
    $397,700