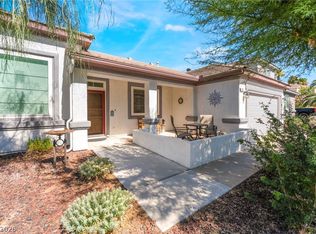
MOVE-IN READY SINGLE-STORY GEM IN HENDERSON! Welcome to 500 Red Shale Court, a beautifully upgraded 3-bedroom, 2-bath home offering the perfect blend of comfort, style, and convenience. Ideally located near freeway access, parks, shopping, dining, and St. Rose Hospital, this home puts everything you need within easy reach.
Step inside to an inviting, light-filled living space featuring beautiful hardwood floors, soaring vaulted ceilings, plantation shutters, and abundant natural light. The spacious kitchen is designed for both everyday living and entertaining, with granite countertops, rich wood cabinetry, stainless steel appliances, tile flooring, and a center island with seating for two. The adjacent formal dining room is highlighted by a cozy gas fireplace, creating a warm and welcoming atmosphere for dinners and gatherings.
Retreat to the spacious primary suite featuring hardwood flooring, plantation shutters, and a ceiling fan. The ensuite bath offers a dual-sink vanity, glass-enclosed shower, soaking tub, and tile flooring. A separate laundry room with wood cabinetry and built-in storage adds even more functionality to this thoughtfully designed single-level home.
Step outside to your own private retreat! Relax beneath the covered patio and enjoy the beautifully landscaped backyard—perfect for morning coffee, weekend barbecues, entertaining, or simply enjoying the Southern Nevada sunshine.
Single-story, upgraded, beautifully maintained, and move-in ready—500 Red Shale Court checks all the boxes. Don’t miss your opportunity to call this Henderson beauty HOME!
Active
$525,000
500 Red Shale Ct, Henderson, NV 89052
3beds
1,672sqft
Single Family Residence
Built in 2002
6,969 Square Feet Lot
$514,400 Zestimate®
$314/sqft
$46/mo HOA
What's special
Abundant natural lightSpacious primary suiteBeautifully landscaped backyardSpacious kitchenSoaring vaulted ceilingsAdjacent formal dining roomBeautiful hardwood floors
- 33 days
- 769
- 79
Zillow last checked:
Listing updated:
Listed by:
Steven C. Sales S.0062314 702-720-6503,
Red Rock Realty
Source: LVR,MLS#: 2817379 Originating MLS: Greater Las Vegas Association of Realtors Inc
Facts & features
Interior
Bedrooms & bathrooms
- Bedrooms: 3
- Bathrooms: 2
- Full bathrooms: 2
Primary bedroom
- Description: Bedroom With Bath Downstairs
- Dimensions: 12x15
Bedroom 2
- Description: Ceiling Fan,Closet
- Dimensions: 10x10
Bedroom 3
- Description: Ceiling Fan,Ceiling Light,Closet,Downstairs
- Dimensions: 11x10
Primary bathroom
- Description: Double Sink,Separate Shower,Separate Tub
Dining room
- Description: Breakfast Nook/Eating Area,Dining Area,Kitchen/Dining Room Combo
- Dimensions: 11x18
Family room
- Description: Downstairs,Separate Family Room
- Dimensions: 10x15
Kitchen
- Description: Breakfast Bar/Counter,Granite Countertops,Hardwood Flooring,Pantry
Living room
- Description: Entry Foyer,Formal,Front
- Dimensions: 11x12
Heating
- Central, Gas
Cooling
- Central Air, Electric
Appliances
- Included: Built-In Gas Oven, Dryer, Dishwasher, Disposal, Microwave, Refrigerator, Washer
- Laundry: Gas Dryer Hookup, Main Level
Features
- Ceiling Fan(s), Primary Downstairs, Pot Rack, Window Treatments
- Flooring: Tile
- Windows: Double Pane Windows, Plantation Shutters, Window Treatments
- Number of fireplaces: 1
- Fireplace features: Family Room, Gas
Interior area
- Total structure area: 1,672
- Total interior livable area: 1,672 sqft
Video & virtual tour
Property
Parking
- Total spaces: 2
- Parking features: Attached, Epoxy Flooring, Garage, Garage Door Opener, Private
- Attached garage spaces: 2
Features
- Levels: One
- Stories: 1
- Patio & porch: Covered, Patio
- Exterior features: Patio
- Fencing: Block,Back Yard
Lot
- Size: 6,969 Square Feet
- Features: Landscaped, Rocks, < 1/4 Acre
Details
- Parcel number: 17830218035
- Zoning description: Single Family
- Horse amenities: None
Construction
Type & style
- Home type: SingleFamily
- Architectural style: One Story
- Property subtype: Single Family Residence
Materials
- Roof: Tile
Condition
- Year built: 2002
Utilities & green energy
- Electric: Photovoltaics None
- Sewer: Public Sewer
- Water: Public
- Utilities for property: Underground Utilities
Green energy
- Energy efficient items: Windows
Community & HOA
Community
- Subdivision: Pecos Pointe
HOA
- Has HOA: Yes
- Amenities included: Park
- Services included: None
- HOA fee: $46 monthly
- HOA name: Somerset HOA
- HOA phone: 702-222-2391
Location
- Region: Henderson
Financial & listing details
- Price per square foot: $314/sqft
- Tax assessed value: $341,457
- Annual tax amount: $2,325
- Date on market: 10/6/2026
- Listing agreement: Exclusive Right To Sell
- Listing terms: Cash,Conventional,FHA,VA Loan
- Ownership: Single Family Residential
Estimated market value
$514,400
$489,000 - $540,000
$2,343/mo
Price history
| Date | Event | Price |
|---|---|---|
| 9/22/2026 | Listed for sale | $525,000+158.6%$314/sqft |
Source:  LVR #2817379 Report a problem | ||
| 3/13/2003 | Sold | $203,000+12.8%$121/sqft |
Source: Public Record Report a problem | ||
| 8/28/2002 | Sold | $180,000$108/sqft |
Source: Public Record Report a problem | ||
Public tax history
| Year | Property taxes | Tax assessment |
|---|---|---|
| 2026 | $2,328 +3% | $119,510 -0.8% |
| 2025 | $2,260 +3% | $120,490 +5.7% |
| 2024 | $2,194 +3% | $113,985 +16.4% |
| 2023 | $2,131 +3% | $97,909 +8.5% |
| 2022 | $2,069 +3% | $90,264 +0.6% |
| 2021 | $2,008 +1.3% | $89,755 +7.9% |
| 2020 | $1,983 +4.8% | $83,203 +8.2% |
| 2019 | $1,892 +6.9% | $76,914 |
| 2018 | $1,770 | $76,914 +0.5% |
| 2017 | $1,770 | $76,545 +13.6% |
| 2016 | $1,770 +0.2% | $67,375 +8.8% |
| 2015 | $1,766 +3.2% | $61,924 +8.1% |
| 2014 | $1,711 | $57,306 |
| 2013 | -- | $57,306 +2.6% |
| 2012 | -- | $55,874 -8.2% |
| 2011 | -- | $60,857 +1.6% |
| 2010 | -- | $59,876 -31.7% |
| 2009 | -- | $87,694 |
| 2008 | -- | $87,694 -29.8% |
| 2007 | -- | $125,001 -1% |
| 2006 | -- | $126,207 +33% |
| 2005 | -- | $94,910 +49.2% |
| 2004 | -- | $63,599 +4.5% |
| 2003 | -- | $60,862 |
Find assessor info on the county website
Monthly payment
Est. payment
Payment breakdown
Explore the cost of this home by adjusting the details. Changes won't be saved.Climate risks
Neighborhood: Green Valley Ranch
Nearby schools
Schools provided by the listing agent
- Elementary: Taylor, Glen C.,Taylor, Glen C.
- Middle: Miller Bob
- High: Coronado High
Source: LVR. This data may not be complete. We recommend contacting the local school district to confirm school assignments for this home.

Similar homes
- $599,9993 bd2 ba1.8k sqft506 Short Crest Ct, Henderson, NV 89052For Sale
 MLS ID #2816959, Shannen D. Tavcar, LIFE Realty District. LVR
- $485,0003 bd3 ba1.9k sqft855 Binbrook Dr, Henderson, NV 89052For Sale
 MLS ID #2819506, Craig Tann, Huntington & Ellis, A Real Est. LVR
- $574,0002 bd2 ba1.8k sqft2570 Terrytown Ave, Henderson, NV 89052For Sale
 MLS ID #2813086, Steve P. Hawks, Platinum Real Estate Prof. LVR
- $535,0002 bd2 ba1.8k sqft481 Dalgreen Pl, Henderson, NV 89012For Sale
 MLS ID #2811509, Lori A. Fowler-Smith, Coldwell Banker Premier. LVR
