An excellent opportunity for investors or buyers seeking a dream home renovation. This sprawling home sits on a spacious one-acre lot and offers generous room sizes and solid bones throughout, providing the perfect blank canvas to customize your vision. Priced with updates in mind, this fixer-upper features a massive kitchen and living room, retaining its classic charm while inviting a 21st-century update. Additional highlights include a three-car garage with bonus storage space. Sold as-is. Located in a quiet, family-friendly neighborhood, this property offers endless potential to create something truly special.
For sale
Price cut: $48K (6/8)
$449,000
500 River Oak, Seguin, TX 78155
3beds
4,129sqft
:
Get pre-qualified$3,142/mo
Single Family Residence
Built in 1991
1.02 Acres Lot
$-- Zestimate®
$109/sqft
$-- HOA
What's special
Spacious one-acre lotSprawling homeClassic charmGenerous room sizesMassive kitchen
- 177 days |
- 445 |
- 23 |
Zillow last checked:
Listing updated:
Listed by:
Edmond Montgomery TREC #673784 (210) 215-5103,
Ember Jay Realty
Source: LERA MLS,MLS#: 1939409
Facts & features
Interior
Bedrooms & bathrooms
- Bedrooms: 3
- Bathrooms: 4
- Full bathrooms: 2
- 1/2 bathrooms: 2
Primary bedroom
- Area: 900
- Dimensions: 30 x 30
Bedroom 2
- Area: 150
- Dimensions: 15 x 10
Bedroom 3
- Area: 150
- Dimensions: 15 x 10
Primary bathroom
- Features: Tub/Shower Separate, Separate Vanity
- Area: 150
- Dimensions: 15 x 10
Dining room
- Area: 150
- Dimensions: 15 x 10
Family room
- Area: 1050
- Dimensions: 30 x 35
Kitchen
- Area: 200
- Dimensions: 20 x 10
Living room
- Area: 1
- Dimensions: 1 x 1
Office
- Area: 1050
- Dimensions: 30 x 35
Heating
- Central, Electric
Cooling
- Two Central
Appliances
- Included: Cooktop, Built-In Oven, Range, Refrigerator, Disposal, Dishwasher, Electric Water Heater
- Laundry: Washer Hookup, Dryer Connection
Features
- One Living Area, Separate Dining Room, Eat-in Kitchen, Kitchen Island, Breakfast Bar, Pantry, Atrium, Utility Room Inside, High Ceilings, All Bedrooms Downstairs, Master Downstairs, Ceiling Fan(s), Chandelier
- Flooring: Carpet, Ceramic Tile, Concrete
- Windows: Window Coverings
- Has basement: No
- Attic: Access Only
- Number of fireplaces: 1
- Fireplace features: One
Interior area
- Total interior livable area: 4,129 sqft
Property
Parking
- Total spaces: 3
- Parking features: Three Car Garage, Utility Area in Garage, Circular Driveway
- Garage spaces: 3
- Has uncovered spaces: Yes
Features
- Levels: Two
- Stories: 2
- Pool features: None
- Has spa: Yes
- Spa features: Bath
Lot
- Size: 1.02 Acres
Details
- Parcel number: 1G0490100205600000
Construction
Type & style
- Home type: SingleFamily
- Property subtype: Single Family Residence
Materials
- Brick
- Foundation: Slab
- Roof: Composition
Condition
- Pre-Owned
- New construction: No
- Year built: 1991
Utilities & green energy
- Utilities for property: City Garbage service
Community & HOA
Community
- Features: None
- Security: Smoke Detector(s)
- Subdivision: Chaparral
Location
- Region: Seguin
Financial & listing details
- Price per square foot: $109/sqft
- Tax assessed value: $613,480
- Annual tax amount: $1
- Price range: $449K - $449K
- Date on market: 2/5/2026
- Cumulative days on market: 178 days
- Listing terms: Conventional,FHA,VA Loan,Cash,Investors OK
Estimated market value
Not available
Estimated sales range
Not available
Not available
Price history
| Date | Event | Price |
|---|---|---|
| 6/8/2026 | Price change | $449,000-9.7%$109/sqft |
Source:  LERA MLS #1939409 Report a problem LERA MLS #1939409 Report a problem | ||
| 3/6/2026 | Price change | $497,000-5.3%$120/sqft |
Source: LERA MLS #1939409 Report a problem | ||
| 2/5/2026 | Listed for sale | $525,000$127/sqft |
Source: LERA MLS #1939409 Report a problem | ||
Public tax history
| Year | Property taxes | Tax assessment |
|---|---|---|
| 2025 | $2,216 | $613,480 -8.9% |
| 2024 | $2,216 -40% | $673,327 +10% |
| 2023 | $3,692 -18.8% | $612,115 +10% |
| 2022 | $4,550 | $556,468 +10% |
| 2021 | $4,550 | $505,880 +1.6% |
| 2020 | $4,550 | $497,923 +5.9% |
| 2019 | -- | $470,043 +1.4% |
| 2018 | $4,550 | $463,364 +3% |
| 2017 | $4,550 | $449,800 -5.7% |
| 2016 | $4,550 -3% | $477,171 +12.1% |
| 2015 | $4,691 | $425,586 +10.6% |
| 2014 | $4,691 | $384,816 +20.5% |
| 2013 | -- | $319,480 -5.9% |
| 2012 | -- | $339,598 -0.2% |
| 2011 | -- | $340,395 +4.4% |
| 2010 | -- | $326,138 -5.9% |
| 2009 | -- | $346,679 |
| 2008 | -- | $346,679 +8.3% |
| 2007 | -- | $320,048 +6.3% |
| 2006 | -- | $301,058 +0.2% |
| 2005 | -- | $300,510 +3.6% |
| 2004 | -- | $290,185 +5.3% |
| 2003 | -- | $275,589 |
| 2002 | -- | -- |
| 2001 | -- | -- |
| 2000 | -- | -- |
Find assessor info on the county website
Monthly payment
Est. payment
Payment breakdown
Explore the cost of this home by adjusting the details. Changes won't be saved.Climate risks
Neighborhood: 78155
Nearby schools
GreatSchools rating
- 5/10Vogel Elementary SchoolGrades: K-5Distance: 0.6 mi
- 4/10Briesemeister Middle SchoolGrades: 6-8Distance: 1.8 mi
- 3/10Seguin High SchoolGrades: 9-12Distance: 3.3 mi
Schools provided by the listing agent
- Elementary: Vogel Elementary
- Middle: A.J. Briesemeister
- High: Seguin
- District: Seguin
Source: LERA MLS. This data may not be complete. We recommend contacting the local school district to confirm school assignments for this home.
- $216,7005,662 Square Feet246 Greenway Dr, Seguin, TX 78155Off Market

- $477,900-- bd-- ba2.1k sqft508 River Oak Dr, Seguin, TX 78155Off Market
- $219,4003 bd2 ba1.2k sqft252 Greenway Dr, Seguin, TX 78155Off Market
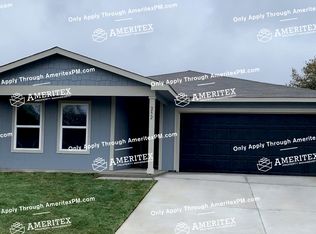
- $89,900-- bd-- ba285 sqft240 Greenway Dr, Seguin, TX 78155Off Market
- $261,6003 bd3 ba1.9k sqft234 Greenway Dr, Seguin, TX 78155Off Market
- $174,0003 bd1 ba1.5k sqft509 River Oak Dr, Seguin, TX 78155Off Market
- $253,700-- bd-- ba1.7k sqft231 Greenway Dr, Seguin, TX 78155Off Market
- $--3 bd2 ba1.6k sqft505 River Oak Dr, Seguin, TX 78155Sold
A local agent can set up tours, give advice and negotiate with sellers.
