Welcome to this beautiful Victorian Mansion! Featuring 9+/- potential bedrooms & 4 bathrooms, this home is truly massive & offers endless potential. Zoning may allow for single, multi unit residential and or commercial/mixed use. Four levels of finished/semi finished space with heat that has potential to be for your business plus residential space, multiple apartments or transformed back to an amazing residential Home! The first floor most recently used as a chiropractic and doctors office, with most rooms on the 1st floor serving as offices or patient care areas. Additionally, this level includes a kitchen & 2 bathrooms. The second floor features a 3+/-bedroom owners apartment complete with a kitchen, separate formal dining room , family room, living room, office, & large deck with 2 internal staircases plus a fire escape. The third floor offers 3 large semi finished rooms, providing even more space for your creative vision. The basement is semi finished with a family room/bar, bedroom, laundry, and bathroom, adding to the versatility of this property. Outside, you'll find an 8-car parking lot, a detached 2-car garage, and a shed, providing ample parking and storage options. Whether you're looking for a business space, multi-unit apartments, or a beautiful dream home, this property has it all. Schedule your showing today and explore the endless possibilities!"
Sold for $315,000
$315,000
500 Roosevelt Ave, York, PA 17404
9beds
--sqft
Single Family Residence
Built in 1920
0.37 Acres Lot
$463,400 Zestimate®
$--/sqft
$1,305 Estimated rent
Home value
$463,400
$366,000 - $579,000
$1,305/mo
Zestimate® history
Owner options
List your home for rent
$1,305/mo
Rent Zestimate®
Find your next renter with Zillow Rental Manager. Plus, with online applications, you can quickly screen prospective tenants – for free.
$1,305/mo
Rent Zestimate®
Refinance and save
$2,119/mo
Est. payment
Refinancing to a lower rate could help reduce your monthly payments and save thousands over the life of the loan.
$2,119/mo
Est. payment
Explore your selling options
Work with a Zillow partner agent
Leverage their expertise and Zillow's premium Showcase listings to get your home seen by more buyers.
Get startedList with your own agent
Get your home in front of millions of buyers by listing it on Zillow.
Learn how to do itSell it yourself
Take full control of how buyers see your home on Zillow by listing For Sale by Owner (FSBO).
List your homeWhat's special
Mixed useLarge semi finished roomsLarge deckSemi finished spaceFamily roomAmple parkingFire escape
Zillow last checked:
Listing updated:
Listed by:
Rick Shaffer 717-542-2007,
Berkshire Hathaway HomeServices Homesale Realty
Bought with:
Guy Peters, RS203655L
Berkshire Hathaway HomeServices Homesale Realty
Source: Bright MLS,MLS#: PAYK2055016
Facts & features
Interior
Bedrooms & bathrooms
- Bedrooms: 9
- Bathrooms: 4
- Full bathrooms: 2
- 1/2 bathrooms: 2
- Main level bathrooms: 2
- Main level bedrooms: 3
Rooms
- Room types: Living Room, Dining Room, Primary Bedroom, Bedroom 2, Bedroom 3, Kitchen, Family Room, Foyer, Bedroom 1, Laundry, Office, Storage Room, Utility Room, Bathroom 1, Bonus Room, Full Bath, Half Bath
Basement
- Area: 0
Heating
- Steam, Natural Gas
Cooling
- Window Unit(s), Electric
Appliances
- Included: Dryer, Refrigerator, Cooktop, Washer, Gas Water Heater
- Laundry: Laundry Room
Features
- Built-in Features, Ceiling Fan(s), Chair Railings, Crown Molding, Entry Level Bedroom, Formal/Separate Dining Room, Store/Office, Bar
- Flooring: Carpet, Vinyl, Wood
- Basement: Finished
- Number of fireplaces: 1
Interior area
- Total structure area: 0
- Finished area above ground: 0
- Finished area below ground: 0
Property
Parking
- Total spaces: 10
- Parking features: Garage Faces Front, Detached, Parking Lot
- Garage spaces: 2
Accessibility
- Accessibility features: Accessible Approach with Ramp
Features
- Levels: Three
- Stories: 3
- Patio & porch: Porch, Deck
- Exterior features: Sidewalks, Balcony
- Pool features: None
Lot
- Size: 0.37 Acres
Details
- Additional structures: Above Grade, Below Grade
- Parcel number: 113370200010000000
- Zoning: RESIDENTIAL
- Zoning description: Residential / Commercial
- Special conditions: Standard
Construction
Type & style
- Home type: SingleFamily
- Architectural style: Victorian
- Property subtype: Single Family Residence
Materials
- Brick
- Foundation: Stone
- Roof: Shingle,Asphalt
Condition
- Good
- New construction: No
- Year built: 1920
Utilities & green energy
- Sewer: Public Sewer
- Water: Public
Community & HOA
Community
- Subdivision: York City
HOA
- Has HOA: No
Location
- Region: York
- Municipality: YORK CITY
Financial & listing details
- Tax assessed value: $157,880
- Annual tax amount: $9,887
- Date on market: 2/6/2024
- Listing agreement: Exclusive Right To Sell
- Listing terms: Cash,Conventional,FHA,VA Loan
- Inclusions: Dryer, Washer, Refrigerator (2), Oven / Range (2), Window A / C Units 5+, Shed, Shelving, Shades / Blinds, Draperies / Curtains
- Ownership: Fee Simple
Price history
| Date | Event | Price |
|---|---|---|
| 4/15/2024 | Sold | $315,000-4.5% |
Source:  Bright MLS #PAYK2055016 Report a problem Bright MLS #PAYK2055016 Report a problem | ||
| 3/19/2024 | Pending sale | $329,900 |
Source: Bright MLS #PAYK2055016 Report a problem | ||
| 2/23/2024 | Contingent | $329,900 |
Source: Bright MLS #PAYK2055016 Report a problem | ||
| 2/21/2024 | Listed for sale | $329,900 |
Source: Bright MLS #PAYK2055016 Report a problem | ||
| 2/12/2024 | Contingent | $329,900 |
Source: Bright MLS #PAYK2055698 Report a problem | ||
| 2/6/2024 | Listed for sale | $329,900 |
Source: Bright MLS #PAYK2055016 Report a problem | ||
Public tax history
| Year | Property taxes | Tax assessment |
|---|---|---|
| 2025 | $9,975 +0.9% | $157,880 |
| 2024 | $9,888 | $157,880 |
| 2023 | $9,888 +4.3% | $157,880 |
| 2022 | $9,476 -1.2% | $157,880 |
| 2021 | $9,587 +3.6% | $157,880 |
| 2020 | $9,253 +0.2% | $157,880 |
| 2019 | $9,237 | $157,880 |
| 2018 | $9,237 +5.2% | $157,880 |
| 2017 | $8,777 | $157,880 |
| 2016 | -- | $157,880 |
| 2015 | $8,737 | $157,880 |
Find assessor info on the county website
Neighborhood: 17404
Nearby homes
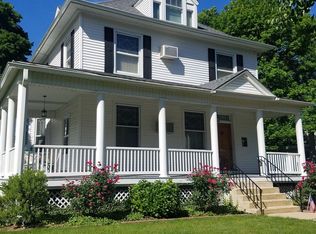
- $271,0002 bd1 ba1.5k sqft518 Roosevelt Ave, York, PA 17404Off Market
- $242,9005 bd2 ba2.8k sqft487 Linden Ave, York, PA 17404Off Market
- $226,1005 bd1 ba2.1k sqft415 N Hartley St, York, PA 17404Off Market
- $271,6006 bd3 ba3k sqft495 Linden Ave, York, PA 17404Off Market
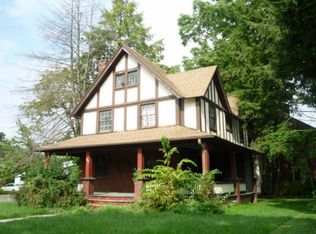
- $289,9005 bd3 ba3.6k sqft526 Roosevelt Ave, York, PA 17404Off Market
- $201,1003 bd2 ba1.8k sqft423 N Hartley St, York, PA 17404Off Market
- $191,3004 bd2 ba2.2k sqft486 Linden Ave, York, PA 17401Off Market
- $141,800-- bd-- ba1.9k sqft488 Linden Ave, York, PA 17401Sold
Nearby schools
GreatSchools rating
- 4/10Ferguson SchoolGrades: PK-8Distance: 0.4 mi
- 2/10William Penn Senior High SchoolGrades: 9-12Distance: 0.9 mi
Schools provided by the listing agent
- Middle: Hannah Penn
- High: William Penn
- District: York City
Source: Bright MLS. This data may not be complete. We recommend contacting the local school district to confirm school assignments for this home.


Get pre-qualified for a loan
At Zillow Home Loans, we can pre-qualify you in as little as 5 minutes with no impact to your credit score.An equal housing lender. NMLS #10287.
Sell for more on Zillow
Get a Zillow Showcase℠ listing at no additional cost and you could sell for .
$463,400
2% more
+$9,268
With Zillow Showcase(estimated)
$472,668
- Pennsylvania
- York County
- York
- 17404
- 500 Roosevelt Ave
Nearby cities
Nearby neighborhoods
Nearby zip codes
Other York Topics
