Welcome to 500 Rose Lane, located in the serene and picturesque Haverford Lower Merion Township. Situated on a sprawling 3-acre parcel of land, this magnificent home offers the perfect blend of privacy and luxury. As you approach the property, a winding drive leads you to a gravel courtyard, surrounded by meticulously maintained gardens. The country French exterior of the home exudes charm, with rustic wood shutters and a cedar shake roof adding to its character. Step inside, and you'll be greeted by a grand entrance foyer with soaring 15-foot ceilings, adorned with floor-to-ceiling windows that flood the space with natural light. The transverse foyer seamlessly connects the various areas of the home. The main living area is a testament to open concept design, encompassing a spacious dining room, living room, and library. Anchored by fireplaces on either end, this expansive area offers a warm and inviting atmosphere for gatherings and relaxation. The sparkling white kitchen is a chef's dream, featuring slab marble counters, tall display and storage cabinetry, and top-of-the-line appliances. Adjacent to the kitchen is a cozy fireside family room and an octagonal breakfast room, providing a tranquil setting for casual meals and morning coffee. The primary bedroom, conveniently located on the first level, is a true retreat. It boasts a generous sleeping room with its own fireplace, two ensuite baths, and multiple reach-in or walk-in closets. Connected to the primary bedroom is an intimate den/family room, also with a fireplace, which could easily be repurposed as an additional bedroom if desired. One of the highlights of this home is its breathtaking views of the gardens from the main living area. Western-facing windows frame the lush greenery, creating a serene backdrop for everyday living. Step outside onto the expansive blue stone terrace, where you can bask in the beauty of the surroundings or take a refreshing dip in the inviting pool. Upstairs, you'll find two generously sized guest suites, each with its own private marble bath and ample closet storage. These suites are ideal for accommodating guests for long-term stays, ensuring their comfort and privacy. For added convenience, there is a separate suite located above the 2/3 car detached garage. This versatile space boasts high ceilings, a small wet bar with refrigeration, a large bedroom, a living area, and an attached bath. In addition to its many features, the remarkable home at 500 Rose Lane boasts a captivating open-air covered stone loggia, reminiscent of the architecture found in the original estate. This enchanting space is accessible from both the courtyard and the rear and side gardens, further enhancing the seamless connection between indoor and outdoor living. The stone loggia exudes elegance with its arches, creating a striking visual element and adding a touch of sophistication to the home. This inviting space serves as an exquisite entertaining area, perfect for hosting gatherings or simply relaxing while enjoying the beauty of the surrounding gardens. Whether you choose to gather with friends for an evening cocktail party, savor a delightful al fresco meal, or simply unwind with a good book while surrounded by nature, the open-air covered stone loggia provides a versatile and captivating setting for memorable moments. Immerse yourself in the enchanting ambiance of this elegant entertaining area, where the timeless charm of the original estate is seamlessly blended with modern luxury, making it a truly exceptional feature of 500 Rose Lane.
Sold for $3,750,000
$3,750,000
500 Rose Ln, Haverford, PA 19041
5beds
8,329sqft
Single Family Residence
Built in 1994
3.07 Acres Lot
$4,657,100 Zestimate®
$450/sqft
$7,665 Estimated rent
Home value
$4,657,100
$4.24M - $5.17M
$7,665/mo
Zestimate® history
Owner options
List your home for rent
$7,665/mo
Rent Zestimate®
Find your next renter with Zillow Rental Manager. Plus, with online applications, you can quickly screen prospective tenants – for free.
$7,665/mo
Rent Zestimate®
Refinance and save
$24,068/mo
Est. payment
Refinancing to a lower rate could help reduce your monthly payments and save thousands over the life of the loan.
$24,068/mo
Est. payment
Explore your selling options
Work with a Zillow partner agent
Leverage their expertise and Zillow's premium Showcase listings to get your home seen by more buyers.
Get startedList with your own agent
Get your home in front of millions of buyers by listing it on Zillow.
Learn how to do itSell it yourself
Take full control of how buyers see your home on Zillow by listing For Sale by Owner (FSBO).
List your homeWhat's special
Zillow last checked:
Listing updated:
Listed by:
Lavinia Smerconish 610-615-5400,
Compass RE,
Listing Team: Lavinia Smerconish
Bought with:
Lavinia Smerconish, RS149832A
Compass RE
Source: Bright MLS,MLS#: PAMC2099118
Facts & features
Interior
Bedrooms & bathrooms
- Bedrooms: 5
- Bathrooms: 5
- Full bathrooms: 4
- 1/2 bathrooms: 1
- Main level bathrooms: 3
- Main level bedrooms: 3
Basement
- Area: 0
Heating
- Forced Air, Radiant, Natural Gas
Cooling
- Central Air, Electric
Appliances
- Included: Dishwasher, Oven/Range - Gas, Range Hood, Stainless Steel Appliance(s), Six Burner Stove, Water Heater, Refrigerator, Gas Water Heater
- Laundry: Main Level
Features
- Built-in Features, Breakfast Area, Ceiling Fan(s), Crown Molding, Entry Level Bedroom, Family Room Off Kitchen, Kitchen - Gourmet, Kitchen Island, Primary Bath(s), Recessed Lighting, Soaking Tub, Wainscotting, Walk-In Closet(s), Wine Storage
- Flooring: Hardwood, Carpet, Wood
- Doors: French Doors, Double Entry
- Windows: Bay/Bow, Skylight(s)
- Basement: Unfinished
- Number of fireplaces: 5
- Fireplace features: Gas/Propane
Interior area
- Total structure area: 8,329
- Total interior livable area: 8,329 sqft
- Finished area above ground: 8,329
- Finished area below ground: 0
Property
Parking
- Total spaces: 3
- Parking features: Garage Faces Side, Detached
- Garage spaces: 3
Accessibility
- Accessibility features: None
Features
- Levels: Two
- Stories: 2
- Patio & porch: Patio, Porch, Terrace, Roof
- Exterior features: Extensive Hardscape
- Has private pool: Yes
- Pool features: Private
Lot
- Size: 3.07 Acres
- Dimensions: 158.00 x 0.00
- Features: Landscaped, Private, Rear Yard
Details
- Additional structures: Above Grade, Below Grade
- Parcel number: 400052612007
- Zoning: RESIDENTIAL
- Special conditions: Standard
Construction
Type & style
- Home type: SingleFamily
- Architectural style: Contemporary,French
- Property subtype: Single Family Residence
Materials
- Stucco
- Foundation: Concrete Perimeter
Condition
- New construction: No
- Year built: 1994
Utilities & green energy
- Sewer: Public Sewer
- Water: Public
Community & HOA
Community
- Subdivision: None Available
HOA
- Has HOA: No
Location
- Region: Haverford
- Municipality: LOWER MERION TWP
Financial & listing details
- Price per square foot: $450/sqft
- Tax assessed value: $1,822,080
- Annual tax amount: $75,091
- Date on market: 4/18/2024
- Listing agreement: Exclusive Right To Sell
- Exclusions: Japanese Maple Coral Bark Tree At Entrance By Left Side Of Stone Pillar, All Outdoor Statuary, Safe In Master Bedroom Closet.
- Ownership: Fee Simple
Price history
| Date | Event | Price |
|---|---|---|
| 6/18/2024 | Sold | $3,750,000-11.7%$450/sqft |
Source:  Bright MLS #PAMC2099118 Report a problem Bright MLS #PAMC2099118 Report a problem | ||
| 5/14/2024 | Pending sale | $4,249,000$510/sqft |
Source: Bright MLS #PAMC2099118 Report a problem | ||
| 4/18/2024 | Listed for sale | $4,249,000-2.3%$510/sqft |
Source: Bright MLS #PAMC2099118 Report a problem | ||
| 1/10/2024 | Listing removed | -- |
Source: Bright MLS #PAMC2071838 Report a problem | ||
| 12/15/2023 | Contingent | $4,350,000$522/sqft |
Source: Bright MLS #PAMC2071838 Report a problem | ||
| 12/8/2023 | Price change | $4,350,000-8.4%$522/sqft |
Source: Bright MLS #PAMC2071838 Report a problem | ||
| 5/12/2023 | Listed for sale | $4,750,000$570/sqft |
Source: Bright MLS #PAMC2071838 Report a problem | ||
Public tax history
| Year | Property taxes | Tax assessment |
|---|---|---|
| 2025 | $55,531 -26% | $1,283,100 -29.6% |
| 2024 | $75,092 | $1,822,080 |
| 2023 | $75,092 +4.9% | $1,822,080 |
| 2022 | $71,571 +2.3% | $1,822,080 |
| 2021 | $69,942 +2.5% | $1,822,080 |
| 2020 | $68,234 +1.8% | $1,822,080 |
| 2019 | $67,030 +1.9% | $1,822,080 |
| 2018 | $65,802 +3% | $1,822,080 |
| 2017 | $63,856 +3.4% | $1,822,080 |
| 2016 | $61,735 +3.7% | $1,822,080 |
| 2015 | $59,538 +3% | $1,822,080 |
| 2014 | $57,803 +2.9% | $1,822,080 |
| 2013 | $56,168 +1.5% | $1,822,080 |
| 2012 | $55,335 +5.6% | $1,822,080 |
| 2011 | $52,411 +3.6% | $1,822,080 |
| 2010 | $50,611 +5.3% | $1,822,080 |
| 2009 | $48,073 +5.1% | $1,822,080 |
| 2008 | $45,758 +4.4% | -- |
| 2007 | $43,829 +7.5% | -- |
| 2006 | $40,754 +3.9% | -- |
| 2005 | $39,240 +6.2% | -- |
| 2004 | $36,963 +5.9% | -- |
| 2003 | $34,917 +9.4% | -- |
| 2002 | $31,919 +9.4% | -- |
| 2000 | $29,174 +4.6% | -- |
| 1999 | $27,897 | -- |
Find assessor info on the county website
Neighborhood: 19041
Nearby homes
- $5,580,6006 bd7 ba11k sqft504 Rose Ln, Haverford, PA 19041Off Market
- $2,655,1005 bd4 ba3.4k sqft414 Rose Ln, Haverford, PA 19041Off Market
- $5,900,0006 bd10 ba14k sqft545 Avonwood Rd, Haverford, PA 19041Sold
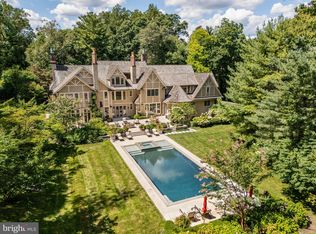
- $1,840,3544 bd6 ba3.3k sqft508 Rose Ln, Haverford, PA 19041Sold
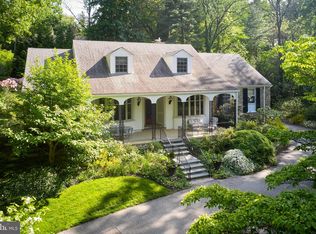
- $1,913,9005 bd4 ba5.2k sqft501 Rose Ln, Haverford, PA 19041Off Market
- $3,005,7007 bd4 ba6.3k sqft539 Avonwood Rd, Haverford, PA 19041Off Market
- $2,358,2006 bd7 ba5.1k sqft230 Rose Ln, Haverford, PA 19041Off Market
- $1,877,9005 bd4 ba3.2k sqft224 Rose Ln, Haverford, PA 19041Off Market
Nearby schools
GreatSchools rating
- 10/10Gladwyne SchoolGrades: K-4Distance: 1.2 mi
- 9/10Black Rock Middle SchoolGrades: 5-8Distance: 2.8 mi
- 10/10Harriton Senior High SchoolGrades: 9-12Distance: 1.6 mi
Schools provided by the listing agent
- District: Lower Merion
Source: Bright MLS. This data may not be complete. We recommend contacting the local school district to confirm school assignments for this home.
Get a cash offer in 3 minutes
Find out how much your home could sell for in as little as 3 minutes with a no-obligation cash offer.
Estimated market value
$4,657,100
Get a cash offer in 3 minutes
Find out how much your home could sell for in as little as 3 minutes with a no-obligation cash offer.
Estimated market value
$4,657,100
- Pennsylvania
- Montgomery County
- Haverford
- 19041
- 500 Rose Ln
Nearby cities
Nearby zip codes
Other Haverford Topics
