Skip main navigation
Closed
  • Price Unknown

    500 Rue Saint Ann APT 122, Metairie, LA 70005

    2beds
    2,038sqft
    Condominium
    Built in 1981
    -- sqft lot
    $789,800 Zestimate®
    $--/sqft
    $3,298 Estimated rent

    Home value

    $789,800

    $711,000 - $877,000

    $3,298/mo

    Zestimate® history
    Loading
    Loading...

    Owner options

    List your home for rent

    $3,298/mo

    Rent Zestimate®

    Find your next renter with Zillow Rental Manager. Plus, with online applications, you can quickly screen prospective tenants – for free.

    Learn more

    $3,298/mo

    Rent Zestimate®

    Refinance and save

    Refinancing to a lower rate could help reduce your monthly payments and save thousands over the life of the loan.

    See today's rates

    Explore your selling options

    Work with a Zillow partner agent

    Leverage their expertise and Zillow's premium Showcase listings to get your home seen by more buyers.

    Get started

    List with your own agent

    Get your home in front of millions of buyers by listing it on Zillow.

    Learn how to do it

    Sell it yourself

    Take full control of how buyers see your home on Zillow by listing For Sale by Owner (FSBO).

    List your home

    What's special

    Custom herringbone marble backsplashEmtek and kohler fixturesPlantation shuttersSub-zero wine coolerBosch refrigeratorMicrowave drawerAsko dishwasher
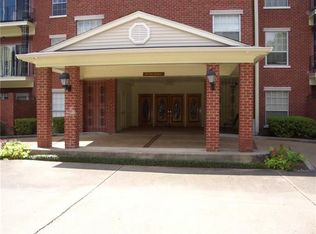
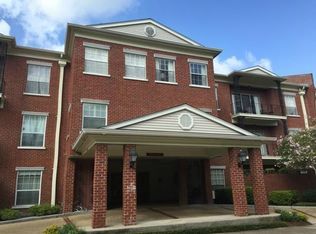
    This high-end luxury, first-floor corner unit was completely renovated to the studs in 2022 with all new plumbing, electrical, flooring, windows and doors. Move-In Ready! A rare private patio entrance with parking just outside the unit offers exceptional convenience. Thoughtfully designed by local designer Trudy Hurley, the home showcases elegant finishes and exceptional attention to detail throughout. French Oak Pattern Plank flooring in Chevron Maison flows through the entry, living room, dining room, and second bedroom, which can also function as an office. The stunning kitchen features Crema Marfil marble countertops, a custom herringbone marble backsplash, five-burner Fulgor Milano induction range, Bosch refrigerator, Asko dishwasher, microwave drawer, and Sub-Zero wine cooler. An open connection to the living area makes entertaining effortless, while a cozy dining nook sits just off the kitchen. The spacious living and dining area is filled with natural light and opens through glass doors to a charming concrete and turf patio. A convenient half bath includes Vista White marble flooring and in-unit laundry. The primary suite offers generous space and a luxurious Calacatta marble bath with a custom double vanity, soaking tub, and walk-in shower. The second bedroom features custom cabinetry and a nearby Carrara marble bath with walk-in closet and private toilet. Additional highlights include crown molding throughout, plantation shutters, silk and satin drapes, Emtek and Kohler fixtures, and Visual Comfort and Restoration Hardware lighting. A separate storage unit is included. Residents enjoy amenities such as a pool, BBQ stations, gym, party room, and library. Don’t miss out on this exceptional unit in sought after Delimon Place!

    Zillow last checked:

    Listing updated:

    Listed by:

    Peggy Bruce 504-906-1144,

    McCarthy Group REALTORS

    Bought with:

    Kristen Wellborn

    McEnery Residential, LLC

    Source: GSREIN,MLS#: 2547812MLS Logo

    Facts & features

    Interior

    Bedrooms & bathrooms
    • Bedrooms: 2
    • Bathrooms: 3
    • Full bathrooms: 2
    • 1/2 bathrooms: 1
    Primary bedroom
    • Description: Flooring: Carpet
    • Level: Lower
    • Dimensions: 15.3 x 21.6
    Bedroom
    • Description: Flooring: Wood
    • Level: Lower
    • Dimensions: 11.7 x 17.9
    Primary bathroom
    • Description: Flooring: Marble
    • Level: Lower
    • Dimensions: 11.6 x 10.2
    Dining room
    • Description: Flooring: Wood
    • Level: Lower
    • Dimensions: 13.11 x 13.3
    Kitchen
    • Description: Flooring: Wood
    • Level: Lower
    • Dimensions: 19.3 x 8.11
    Living room
    • Description: Flooring: Wood
    • Level: Lower
    • Dimensions: 14.8 x 22.9
    Patio
    • Description: Flooring: Other
    • Level: Lower
    • Dimensions: 11.11 x 9.10
    Heating
    • Central
    Cooling
    • Central Air, 1 Unit
    Appliances
    • Included: Dryer, Dishwasher, Disposal, Microwave, Oven, Range, Refrigerator, Wine Cooler, Washer
    • Laundry: In Unit
    Features
    • Elevator, Stone Counters, Stainless Steel Appliances
    • Has fireplace: No
    • Fireplace features: None
    Interior area
    • Total structure area: 2,048
    • Total interior livable area: 2,038 sqft

    Property

    Parking
    • Parking features: Off Street, Parking Available
    Features
    • Levels: One
    • Stories: 1
    • Patio & porch: Other
    • Pool features: Community, In Ground
    Lot
    • Size: 2,548 sqft
    • Features: City Lot
    Details
    • Parcel number: 0820044586
    • Special conditions: None

    Construction

    Type & style
    • Home type: Condo
    • Architectural style: Other
    • Property subtype: Condominium
    Materials
    • Brick
    • Foundation: Slab
    • Roof: Shingle
    Condition
    • Excellent
    • Year built: 1981

    Utilities & green energy

    • Sewer: Public Sewer
    • Water: Public
    Green energy
    • Energy efficient items: Windows

    Community & neighborhood

    Security
    • Security features: Building Security, Security System, Smoke Detector(s)
    Community
    • Community features: Elevator, Common Grounds/Area, Pool
    Location
    • Region: Metairie
    • Subdivision: DeLimon Place

    HOA & financial

    HOA
    • Has HOA: No
    • HOA fee: $888 monthly
    • Amenities included: Clubhouse
    • Services included: Common Areas, Water

    Price history

    DateEventPrice
    4/14/2026Sold--
    Source: GSREIN #2547812 Report a problem
    3/21/2026Contingent$789,000$387/sqft
    Source: GSREIN #2547812 Report a problem
    3/18/2026Listed for sale$789,000$387/sqft
    Source: GSREIN #2547812 Report a problem

    Public tax history

    Tax history is unavailable.

    Neighborhood: 70005

    Nearby schools

    GreatSchools rating
    Get a cash offer in 3 minutes
    Find out how much your home could sell for in as little as 3 minutes with a no-obligation cash offer.
    Estimated market value
    $789,800
    Get a cash offer in 3 minutes
    Find out how much your home could sell for in as little as 3 minutes with a no-obligation cash offer.
    Estimated market value
    $789,800