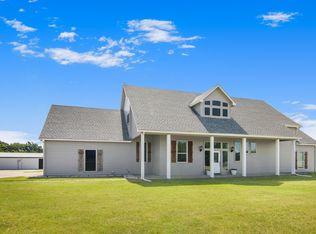
Custom home on over 10 acres in award winning Van Alstyne ISD! This 4 bedroom 3 bath plan will WOW you as soon as you walk in! One primary suite and two bedrooms are located downstairs, the Second Primary Suite with a fireplace is on the second floor! The kitchen features a coffee bar, painted cabinets and quartz countertops. The open concept layout is perfect for entertaining family and friends. Take the entertainment out to your front or back covered patios, plenty of room for everyone! Large shade trees to play dominos under, lots of land to ride horses, or sit around your fire pit reminiscing about the good old days while viewing the most amazing sunsets! The custom barn features two 12x23 stalls with automatic waterers, half bath, and plenty of workshop or storage space too! Partial acreage fenced with no climb fencing, to keep out unwanted varmints! You have to see this beauty in person to appreciate all it has to offer! Grab your favorite realtor today!!
Sold
Price Unknown
500 Rustic Trl, Van Alstyne, TX 75495
4beds
2,292sqft
Farm, Single Family Residence
Built in 2002
10.18 Acres Lot
$771,000 Zestimate®
$--/sqft
$2,370 Estimated rent
Home value
$771,000
$709,000 - $840,000
$2,370/mo
Zestimate® history
Owner options
List your home for rent
$2,370/mo
Rent Zestimate®
Find your next renter with Zillow Rental Manager. Plus, with online applications, you can quickly screen prospective tenants – for free.
$2,370/mo
Rent Zestimate®
Refinance and save
Refinancing to a lower rate could help reduce your monthly payments and save thousands over the life of the loan.
Explore your selling options
Work with a Zillow partner agent
Leverage their expertise and Zillow's premium Showcase listings to get your home seen by more buyers.
Get startedList with your own agent
Get your home in front of millions of buyers by listing it on Zillow.
Learn how to do itSell it yourself
Take full control of how buyers see your home on Zillow by listing For Sale by Owner (FSBO).
List your homeWhat's special
Quartz countertopsAutomatic waterersHalf bathCustom barnCoffee barPainted cabinetsCustom home
Zillow last checked:
Listing updated:
Listed by:
Stephany Smith 0713158 903-893-8174,
PARAGON, REALTORS 903-893-8174
Bought with:
ROBIN PHILLIPS
PARAGON, REALTORS
Source: NTREIS,MLS#: 20547421
Facts & features
Interior
Bedrooms & bathrooms
- Bedrooms: 4
- Bathrooms: 3
- Full bathrooms: 3
Primary bedroom
- Features: Dual Sinks, Walk-In Closet(s)
- Level: First
- Dimensions: 12 x 11
Bedroom
- Features: Closet Cabinetry
- Level: Second
- Dimensions: 20 x 18
Bedroom
- Features: Closet Cabinetry
- Level: First
- Dimensions: 11 x 10
Bedroom
- Level: First
- Dimensions: 10 x 10
Primary bathroom
- Features: Built-in Features, Closet Cabinetry, Dual Sinks, Separate Shower
- Level: First
- Dimensions: 11 x 11
Dining room
- Level: First
- Dimensions: 23 x 12
Other
- Features: Dual Sinks, En Suite Bathroom, Garden Tub/Roman Tub, Solid Surface Counters, Separate Shower
- Level: Second
- Dimensions: 11 x 14
Other
- Features: Built-in Features
- Level: First
- Dimensions: 10 x 8
Kitchen
- Level: First
- Dimensions: 14 x 10
Living room
- Level: First
- Dimensions: 16 x 13
Heating
- Central, Fireplace(s), Propane
Cooling
- Central Air, Ceiling Fan(s)
Appliances
- Included: Dishwasher, Gas Cooktop, Disposal, Gas Oven, Ice Maker, Microwave, Vented Exhaust Fan, Water Purifier
Features
- Decorative/Designer Lighting Fixtures, Double Vanity, High Speed Internet, Open Floorplan, Pantry, Cable TV, Walk-In Closet(s), Wired for Sound
- Flooring: Laminate, Luxury Vinyl Plank
- Has basement: No
- Number of fireplaces: 1
- Fireplace features: Bedroom, Gas, Primary Bedroom, Other, Propane
Interior area
- Total interior livable area: 2,292 sqft
Property
Parking
- Parking features: Concrete, Direct Access, Gravel, No Garage
Accessibility
- Accessibility features: Accessible Bedroom, Accessible Kitchen, Accessible Doors, Accessible Entrance, Accessible Hallway(s)
Features
- Levels: Two
- Stories: 2
- Patio & porch: Covered
- Exterior features: Fire Pit, Other
- Pool features: None
- Fencing: Cross Fenced,Fenced,Other,Wire
- On waterfront: Yes
- Waterfront features: Creek
Lot
- Size: 10.18 Acres
- Features: Acreage, Agricultural, Back Yard, Greenbelt, Interior Lot, Lawn, Landscaped, Pasture, Pond on Lot, Many Trees, Sloped
- Residential vegetation: Brush, Cleared, Grassed, Partially Wooded
Details
- Additional structures: Workshop, Barn(s), Stable(s)
- Parcel number: 218442
Construction
Type & style
- Home type: SingleFamily
- Architectural style: Detached,Farmhouse
- Property subtype: Farm, Single Family Residence
- Attached to another structure: Yes
Materials
- Brick, Rock, Stone
- Foundation: Slab
- Roof: Composition
Condition
- Year built: 2002
Utilities & green energy
- Sewer: Aerobic Septic
- Utilities for property: Electricity Connected, Natural Gas Available, Propane, Overhead Utilities, Phone Available, Septic Available, Separate Meters, Water Available, Cable Available
Community & HOA
Community
- Features: Community Mailbox
- Security: Security System, Smoke Detector(s)
- Subdivision: Craft Samuel
HOA
- Has HOA: No
Location
- Region: Van Alstyne
Financial & listing details
- Tax assessed value: $792,642
- Annual tax amount: $8,572
- Date on market: 3/13/2024
- Cumulative days on market: 27 days
- Electric utility on property: Yes
- Road surface type: Gravel
Price history
| Date | Event | Price |
|---|---|---|
| 5/3/2024 | Sold | -- |
Source: NTREIS #20547421 Report a problem | ||
| 4/3/2024 | Pending sale | $790,000$345/sqft |
Source: NTREIS #20547421 Report a problem | ||
| 3/28/2024 | Contingent | $790,000$345/sqft |
Source: NTREIS #20547421 Report a problem | ||
| 2/29/2024 | Listed for sale | $790,000-1.3%$345/sqft |
Source: NTREIS #20547421 Report a problem | ||
| 10/19/2023 | Listing removed | -- |
Source: NTREIS #20408468 Report a problem | ||
| 8/18/2023 | Listed for sale | $800,000+3.2%$349/sqft |
Source: NTREIS #20408468 Report a problem | ||
| 7/18/2023 | Listing removed | -- |
Source: NTREIS #20335312 Report a problem | ||
| 6/14/2023 | Price change | $775,000-8.8%$338/sqft |
Source: NTREIS #20335312 Report a problem | ||
| 5/26/2023 | Listed for sale | $850,000$371/sqft |
Source: NTREIS #20335312 Report a problem | ||
| 12/22/2014 | Sold | -- |
Source: Agent Provided Report a problem | ||
| 1/20/2004 | Sold | -- |
Source: Public Record Report a problem | ||
Public tax history
| Year | Property taxes | Tax assessment |
|---|---|---|
| 2025 | $10,759 | $792,642 +42.3% |
| 2024 | -- | $556,930 +10% |
| 2023 | $2,863 -45.2% | $506,300 +10% |
| 2022 | $5,225 | $460,273 +10% |
| 2021 | $5,225 | $418,430 +10% |
| 2020 | -- | $380,391 +0.4% |
| 2019 | $5,225 +0.2% | $378,929 -1.7% |
| 2018 | $5,213 -0.3% | $385,338 +21.3% |
| 2017 | $5,231 | $317,737 +11.8% |
| 2016 | $5,231 +22.8% | $284,219 +1.8% |
| 2015 | $4,259 | $279,288 +9.5% |
| 2014 | $4,259 | $255,078 +32.6% |
| 2012 | -- | $192,372 +1.2% |
| 2011 | -- | $190,179 |
Find assessor info on the county website
Neighborhood: 75495
Nearby homes
- $510,500-- bd-- ba2.4k sqft384 Rustic Trl, Van Alstyne, TX 75495Off Market
- $541,600-- bd-- ba2.1k sqft491 Rustic Trl, Van Alstyne, TX 75495Off Market
- $--3 bd4 ba2.7k sqft334 Rustic Trl, Van Alstyne, TX 75495Sold
- $649,000-- bd-- ba3.1k sqft576 Rustic Trl, Van Alstyne, TX 75495Off Market
- $436,700-- bd1 ba1k sqft266 Rustic Trl, Van Alstyne, TX 75495Off Market
- $517,2001 bd1 ba835 sqft345 Rustic Trl, Van Alstyne, TX 75495Off Market
- $312,000-- bd-- ba2.1k sqft611 Rustic Trl, Van Alstyne, TX 75495Off Market
- $581,2002 bd2 ba1.5k sqft517 Rustic Trl, Van Alstyne, TX 75495Off Market
Nearby schools
GreatSchools rating
- 7/10Bob and Lola Sanford Elementary SchoolGrades: PK-4Distance: 3 mi
- 10/10Van Alstyne Junior High SchoolGrades: 6-8Distance: 2.8 mi
- 9/10Van Alstyne High SchoolGrades: 9-12Distance: 4.3 mi
Schools provided by the listing agent
- Elementary: Bob and Lola Sanford
- High: Van Alstyne
- District: Van Alstyne ISD
Source: NTREIS. This data may not be complete. We recommend contacting the local school district to confirm school assignments for this home.
Get a cash offer in 3 minutes
Find out how much your home could sell for in as little as 3 minutes with a no-obligation cash offer.
Estimated market value
$771,000
Get a cash offer in 3 minutes
Find out how much your home could sell for in as little as 3 minutes with a no-obligation cash offer.
Estimated market value
$771,000
- Texas
- Grayson County
- Van Alstyne
- 75495
- 500 Rustic Trl
