Welcome home to this charming, mostly remodeled 2-bedroom, 1-bath ranch situated on a spacious corner lot in Rocky Ford. Offering 1,172 square feet of comfortable living space, this home blends classic character with numerous updates, including an updated kitchen, bathroom, windows, heating and central air conditioning. The stucco exterior provides low-maintenance living, while the fenced backyard offers privacy and plenty of room to relax or entertain. Enjoy two covered patio areas, a detached garage with an attached workshop and bonus room, plus ample outdoor space for hobbies, storage, or gardening. Conveniently located near schools, parks, shopping, and downtown Rocky Ford, this move-in ready home is a wonderful opportunity for first-time buyers, downsizers, or investors. Schedule your private showing today!
Under contract still showing
$90,000
500 S 13th St, Rocky Ford, CO 81067
2beds
1,172sqft
:
Get pre-qualified$579/mo
Single Family Residence
Built in 1918
7,013 Square Feet Lot
$-- Zestimate®
$77/sqft
$-- HOA
What's special
- 28 days |
- 626 |
- 19 |
Zillow last checked:
Listing updated:
Listed by:
The All Star Team 719-320-1822,
The Saucedo Real Estate Group
Source: PAR,MLS#: 241011
Facts & features
Interior
Bedrooms & bathrooms
- Bedrooms: 2
- Bathrooms: 1
- Full bathrooms: 1
- Main level bedrooms: 2
Primary bedroom
- Level: Main
- Area: 137.5
- Dimensions: 12.5 x 11
Bedroom 2
- Level: Main
- Area: 99.75
- Dimensions: 9.5 x 10.5
Dining room
- Level: Main
- Area: 169
- Dimensions: 13 x 13
Kitchen
- Level: Main
- Area: 168
- Dimensions: 14 x 12
Living room
- Level: Main
- Area: 182
- Dimensions: 14 x 13
Features
- Ceiling Fan(s)
- Flooring: Tile
- Basement: None
- Has fireplace: No
Interior area
- Total structure area: 1,172
- Total interior livable area: 1,172 sqft
Video & virtual tour
Property
Parking
- Total spaces: 2
- Parking features: 2 Car Garage Detached
- Garage spaces: 2
Features
- Patio & porch: Porch-Open-Rear
Lot
- Size: 7,013 Square Feet
- Dimensions: 50 x 140
- Features: Lawn-Rear, Trees-Front
Details
- Parcel number: 444318154002
- Zoning: R-2
- Special conditions: Standard
Construction
Type & style
- Home type: SingleFamily
- Architectural style: Ranch
- Property subtype: Single Family Residence
Condition
- Year built: 1918
Community & HOA
Community
- Security: Smoke Detector/CO
- Subdivision: Rocky Ford
Location
- Region: Rocky Ford
Financial & listing details
- Price per square foot: $77/sqft
- Tax assessed value: $90,375
- Annual tax amount: $200
- Date on market: 7/7/2026
- Road surface type: Paved
Estimated market value
Not available
Estimated sales range
Not available
$1,167/mo
Price history
| Date | Event | Price |
|---|---|---|
| 7/27/2026 | Pending sale | $90,000$77/sqft |
Source:  REcolorado as distributed by MLS GRID #3579451 Report a problem REcolorado as distributed by MLS GRID #3579451 Report a problem | ||
| 7/27/2026 | Contingent | $90,000$77/sqft |
Source:  PAR #241011 Report a problem PAR #241011 Report a problem | ||
| 7/14/2026 | Listed for sale | $90,000$77/sqft |
Source:  elevateMLS #1389473 Report a problem elevateMLS #1389473 Report a problem | ||
| 7/10/2026 | Pending sale | $90,000$77/sqft |
Source: REcolorado as distributed by MLS GRID #3579451 Report a problem | ||
| 7/10/2026 | Contingent | $90,000$77/sqft |
Source: PAR #241011 Report a problem | ||
| 7/7/2026 | Listed for sale | $90,000+34.3%$77/sqft |
Source: PAR #241011 Report a problem | ||
| 4/23/2010 | Sold | $67,000$57/sqft |
Source: Public Record Report a problem | ||
Public tax history
| Year | Property taxes | Tax assessment |
|---|---|---|
| 2024 | $200 -0.4% | $2,370 |
| 2023 | $201 -50.9% | $2,370 -49.8% |
| 2022 | $410 | $4,724 -2.8% |
| 2021 | -- | $4,860 +17.4% |
| 2020 | $313 +2.6% | $4,139 |
| 2019 | $305 -0.2% | $4,139 +2.6% |
| 2018 | $306 | $4,036 |
| 2017 | $306 | $4,036 -19.5% |
| 2016 | $306 -10.6% | $5,016 |
| 2015 | $342 | $5,016 -1.8% |
| 2014 | $342 | $5,106 +10.4% |
| 2012 | -- | $4,624 |
| 2011 | -- | $4,624 |
Find assessor info on the county website
Monthly payment
Est. payment
Payment breakdown
Explore the cost of this home by adjusting the details. Changes won't be saved.Climate risks
Neighborhood: 81067
Nearby schools
GreatSchools rating
- 5/10Rocky Ford Elementary SchoolGrades: K-6Distance: 0.3 mi
- 4/10Rocky Ford Junior/Senior High SchoolGrades: 7-12Distance: 1.2 mi
Schools provided by the listing agent
- District: District R2
Source: PAR. This data may not be complete. We recommend contacting the local school district to confirm school assignments for this home.
- $49,0523 bd1 ba1.2k sqft502 S 13th St, Rocky Ford, CO 81067Off Market
- $68,4002 bd1 ba868 sqft504 S 13th St, Rocky Ford, CO 81067Off Market
- $88,6002 bd1 ba776 sqft408 S 13th St, Rocky Ford, CO 81067Off Market
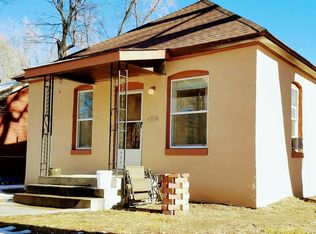
- $69,1092 bd0 ba1.3k sqft511 S 13th St, Rocky Ford, CO 81067Off Market
- $113,6003 bd1 ba924 sqft506 S 13th St, Rocky Ford, CO 81067Off Market
- $8,1502 bd1 ba864 sqft410 S 13th St, Rocky Ford, CO 81067Off Market
- $20,1941 bd1 ba532 sqft501 S 13th St, Rocky Ford, CO 81067Off Market
- $31,5332 bd1 ba859 sqft503 S 13th St, Rocky Ford, CO 81067Off Market
A local agent can set up tours, give advice and negotiate with sellers.
Similar homes
- $83,0002 bd1 ba872 sqft606 Swink Ave, Rocky Ford, CO 81067For Sale
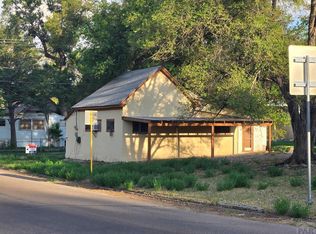 MLS ID #240421, Tina Godfrey, REMAX PROPERTIES (2). PAR
 - $109,0002 bd1 ba696 sqft606 S 11th St, Rocky Ford, CO 81067For Sale
 MLS ID #230690, Chad Penner, The Hancock Group. PAR
 - $108,0001 bd1 ba786 sqft504 S 12th St, Rocky Ford, CO 81067For Sale
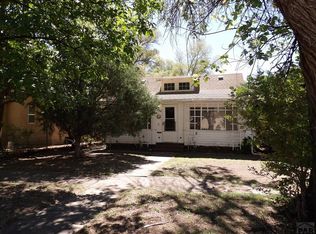 MLS ID #240737, Southern Colorado Home Team, HomeSmart Preferred Realty. PAR
 - $70,0002 bd1 ba882 sqft509 S 11th St, Rocky Ford, CO 81067For Sale
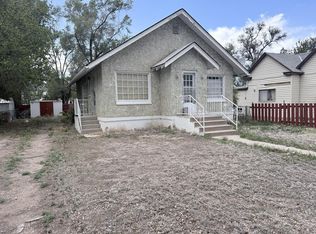 MLS ID #240418, Janet Corbin, Great Plains Land Company, LLC. PAR
 - $125,0002 bd1 ba864 sqft711 S 8th St, Rocky Ford, CO 81067For SaleMLS ID #240051, Gabriel Martinez, HomeSmart Preferred Realty. PAR
- $--2 bd1 ba988 sqft418 E 1st St, Ordway, CO 81063AuctionServiceLink Auction
- $--2 bd1 ba624 sqft420 E 2nd St, La Junta, CO 81050AuctionAuction.com 2
- $85,0002 bd1 ba864 sqft11 Seeley St, La Junta, CO 81050For SaleMLS ID #235591, Angela Ayala, REMAX PROPERTIES (2). PAR
- $90,0002 bd1 ba780 sqft712 Adams Ave, La Junta, CO 81050AuctionMLS ID #11816784, Tom Lazzaro, Performance Plus Realty. My State MLS
- $--3 bd1 ba1.7k sqft804 County Road 3, Fowler, CO 81039AuctionAuction.com 2
- $120,0002 bd1 ba1k sqft703 Bradish Ave, La Junta, CO 81050For SaleHubzu
- $98,0002 bd1 ba1.1k sqft213 E 8th St, La Junta, CO 81050For SaleMLS ID #236147, Karen Johnson, REMAX PROPERTIES (2). PAR
- $79,2893 bd2 ba1.5k sqft920 Topeka Ave, La Junta, CO 81050AuctionMLS ID #11793162, Tom Lazzaro, Performance Plus Realty. My State MLS
- $59,0002 bd1 ba704 sqft600 W 3rd St, Ordway, CO 81063For SaleMLS ID #206587, Brian Hancock, The Hancock Group. PAR
- $80,0001 bd1 ba728 sqft118 S 1st St, Cheraw, CO 81030For SaleMLS ID #231991, Cameron Salzbrenner, The Hancock Group. PAR
- $109,0003 bd1 ba1k sqft208 Lewis Ave, La Junta, CO 81050For SaleMLS ID #239318, Angela Ayala, REMAX PROPERTIES (2). PAR
- $65,0003 bd1 ba1.6k sqft303 Jackson St, La Junta, CO 81050For SaleMLS ID #230047, Karen Johnson, REMAX PROPERTIES (2). PAR
- $50,0002 bd1 ba890 sqft442 E 1st St, Ordway, CO 81063For SaleMLS ID #11776101, Aidan Burgess, Burgess,Dillon & Associates Realty LLC. My State MLS
- $118,0003 bd1 ba1.4k sqft502 Otero Ave, Ordway, CO 81063For SaleMLS ID #237395, Judy Carroll, REMAX PROPERTIES (2). PAR
- $65,0002 bd1 ba820 sqft311 Cronk Ave, Olney Springs, CO 81062For SaleMLS ID #240709, Shelby McCuistion, Roots Real Estate. PAR
