Owner offering $10,000 towards buyer incentives such as closing cost assistance or even further upgrades for the home, such as fence. A brand-new water heater will be installed prior to closing for added peace of mind.
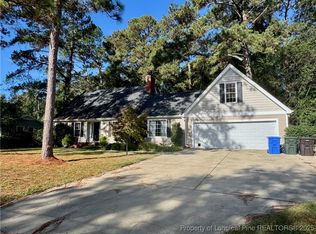
Discover this beautifully transformed 4-bedroom, 4-bath home, boasting nearly 4,400 sq ft of exquisite space on a generous .69-acre lot. This residence features an attached 2-car carport and a detached 2-car insulated garage/workshop, providing ample parking and storage. The main level showcases a formal living room, a cozy family room with a fireplace, and a formal dining room adjacent to a spacious kitchen equipped with stainless steel appliances and elegant granite countertops. Enjoy year-round relaxation in the heated and cooled sunroom that opens to the backyard, perfect for entertaining or unwinding.
The upper level offers three well-appointed bedrooms and two full baths, along with a convenient half bath in the laundry room.
This incredible property offers a rare and valuable feature: a spacious lower-level suite that can be accessed inside the home or with its own private entrance! This area is a home in itself, complete with a dedicated living room, a full kitchen, a bedroom, a full bathroom, and its own laundry room. It was previously configured as a two-bedroom suite, and the owner is willing to reinstall the wall and door to return it to its original five-bedroom layout. This versatile space is perfect for multi-generational living, giving family members privacy and independence. It also presents an outstanding opportunity for an income-producing rental suite, a home office, a guest retreat or just room to expand within your home! The possibilities are truly endless.
Nestled in a desirable established neighborhood with scenic water views in Lillington, NC, this property is a rare find that combines comfort, style, and functionality. Don't miss the opportunity to make this stunning home yours!
Go & show!
Sold for $405,000
Zillow last checked:
Listing updated:
Bought with:
Gabrielle Carroll, 336389
United Real Estate Triangle
Source: Doorify MLS,MLS#: 10111656
Price history
| Date | Event | Price |
|---|---|---|
| 10/30/2025 | Sold | $405,000-4.5%$93/sqft |
Source:  Doorify MLS #10111656 Report a problem Doorify MLS #10111656 Report a problem | ||
| 9/26/2025 | Pending sale | $424,000$98/sqft |
Source: Doorify MLS #10111656 Report a problem | ||
| 9/20/2025 | Price change | $424,000-1.2%$98/sqft |
Source: Doorify MLS #10111656 Report a problem | ||
| 9/2/2025 | Price change | $429,000-2.3%$99/sqft |
Source: Doorify MLS #10111656 Report a problem | ||
| 8/19/2025 | Price change | $439,000-2.2%$101/sqft |
Source: Doorify MLS #10111656 Report a problem | ||
| 7/25/2025 | Listed for sale | $449,000-2.2%$103/sqft |
Source: Doorify MLS #10111656 Report a problem | ||
| 7/25/2025 | Listing removed | $459,000$106/sqft |
Source:  Hive MLS #100509542 Report a problem Hive MLS #100509542 Report a problem | ||
| 6/11/2025 | Price change | $459,000-1.1%$106/sqft |
Source: Hive MLS #100509542 Report a problem | ||
| 6/5/2025 | Price change | $464,000-1.1%$107/sqft |
Source: Hive MLS #100509542 Report a problem | ||
| 5/23/2025 | Listed for sale | $469,000+119.7%$108/sqft |
Source: Hive MLS #100509542 Report a problem | ||
| 2/21/2025 | Sold | $213,500+52.5%$49/sqft |
Source: Public Record Report a problem | ||
| 12/22/2015 | Sold | $140,000-12.4%$32/sqft |
Source: Agent Provided Report a problem | ||
| 10/31/2015 | Pending sale | $159,900$37/sqft |
Source: JR LOCKAMY REAL ESTATE #440952 Report a problem | ||
| 8/10/2015 | Price change | $159,900-11.1%$37/sqft |
Source: JR LOCKAMY REAL ESTATE #440952 Report a problem | ||
| 5/15/2015 | Price change | $179,900-5.3%$41/sqft |
Source: JR LOCKAMY REAL ESTATE #440952 Report a problem | ||
| 3/22/2015 | Price change | $189,900-2.6%$44/sqft |
Source: JR REAL ESTATE #440952 Report a problem | ||
| 2/26/2015 | Listed for sale | $194,900+105.4%$45/sqft |
Source: JR Lockamy Real Estate Services #440952 Report a problem | ||
| 3/29/2012 | Listing removed | $94,900$22/sqft |
Source: List 2 Sell Realty, LLC #1827675 Report a problem | ||
| 3/8/2012 | Price change | $94,900-9.5%$22/sqft |
Source: Homepath #1822168 Report a problem | ||
| 2/23/2012 | Price change | $104,900-8.7%$24/sqft |
Source: Homepath #1822168 Report a problem | ||
| 1/18/2012 | Price change | $114,900-8%$26/sqft |
Source: Homepath #374671 Report a problem | ||
| 12/17/2011 | Price change | $124,900-7.4%$29/sqft |
Source: Homepath #374671 Report a problem | ||
| 12/1/2011 | Price change | $134,900-3.6%$31/sqft |
Source: NYE REAL ESTATE, INC. #374671 Report a problem | ||
| 10/28/2011 | Price change | $139,900$32/sqft |
Source: Exit Realty 1st Class #374671 Report a problem | ||
| 10/27/2011 | Listed for sale | -- |
Source: foreclosure.com Report a problem | ||
Get a cash offer in 3 minutes
Find out how much your home could sell for in as little as 3 minutes with a no-obligation cash offer.
Estimated market value
$436,300
