Skip main navigation
Sold for $329,900
  • $329,900

    500 S 1st St, Sherman, IL 62684

    4beds
    2,793sqft
    Single Family Residence, Residential
    Built in 1996
    -- sqft lot
    $375,300 Zestimate®
    $118/sqft
    $2,576 Estimated rent

    Home value

    $375,300

    $357,000 - $394,000

    $2,576/mo

    Zestimate® history
    Loading
    Loading...

    Owner options

    List your home for rent

    $2,576/mo

    Rent Zestimate®

    Find your next renter with Zillow Rental Manager. Plus, with online applications, you can quickly screen prospective tenants – for free.

    Learn more

    $2,576/mo

    Rent Zestimate®

    Refinance and save

    $2,323/mo

    Est. payment

    Refinancing to a lower rate could help reduce your monthly payments and save thousands over the life of the loan.

    See today's rates

    $2,323/mo

    Est. payment

    Explore your selling options

    Work with a Zillow partner agent

    Leverage their expertise and Zillow's premium Showcase listings to get your home seen by more buyers.

    Get started

    List with your own agent

    Get your home in front of millions of buyers by listing it on Zillow.

    Learn how to do it

    Sell it yourself

    Take full control of how buyers see your home on Zillow by listing For Sale by Owner (FSBO).

    List your home

    What's special

    New hvacLarge islandHigh end stainless appliancesCeramic tile surroundMaster suiteFormal living
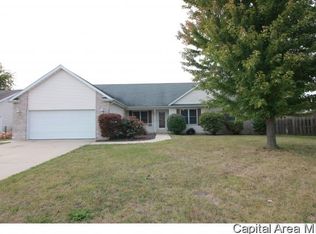
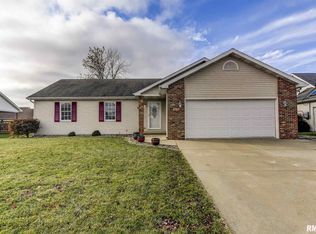
    This fabulous like new 4BR home is sitting pretty in the Williamsville Schools & Quail Ridge Subdivision in Sherman. The home itself is striking upon arrival; but step inside & the interior showcases the latest trends in flooring, fixtures, color schemes & style! A bright foyer features staircase focal point & on either side of it the formal living & dining rooms. Find perfectly executed accent walls and no detail spared in an elegant whitewashed living room fireplace. The true highlight of course is the kitchen, built for sophisticated entertaining. Find stunning accents in the subway tile backsplash, large island w/bar seating, lots of extra deep newer cabinetry plus high end stainless appliances that are all new in the last 2 yrs or less. From there this home keeps impressing with intricate improvements & expert use of space. Convenient laundry & mudroom ensemble is drop zone equipped just off the kitchen. The 1st full bathroom features ceramic tile surround & is easily accessed by the extra bedroom on the main floor. This space is ideal for office, play room or guests quarters while the remaining BR's & baths are found upstairs. A spacious landing makes for a great 2nd floor den or living area while the master suite offers not 1, but 2 huge walk in closets & perfectly dialed in full, en suite bath. BR's 2&3, share the 3rd full bath & the partial bsmt is finished w/family room. This gem got all new HVAC & H20 heater in '19, + fence & garage door new in 2020! MUST SEE!

    Zillow last checked:

    Listing updated:

    Listed by:

    Kyle T Killebrew Mobl:217-741-4040,

    The Real Estate Group, Inc.

    Bought with:

    John T McIntyre, 475141324

    Do Realty Services, Inc.

    Source: RMLS Alliance as distributed by MLS GRID,MLS#: CA1023251MLS LogoOriginating MLS: Capital Area Association of Realtors

    Facts & features

    Interior

    Bedrooms & bathrooms
    • Bedrooms: 4
    • Bathrooms: 3
    • Full bathrooms: 3
    Bedroom 1
    • Level: Upper
    • Dimensions: 13ft 6in x 17ft 6in
    Bedroom 2
    • Level: Upper
    • Dimensions: 13ft 7in x 17ft 5in
    Bedroom 3
    • Level: Upper
    • Dimensions: 19ft 7in x 7ft 9in
    Bedroom 4
    • Level: Main
    • Dimensions: 11ft 4in x 11ft 3in
    Other
    • Level: Main
    • Dimensions: 13ft 7in x 15ft 3in
    Other
    • Level: Main
    • Dimensions: 10ft 11in x 12ft 2in
    Other
    • Level: Upper
    • Dimensions: 11ft 3in x 11ft 1in
    Other
    • Area: 405
    Family room
    • Level: Basement
    • Dimensions: 13ft 8in x 27ft 11in
    Kitchen
    • Level: Main
    • Dimensions: 12ft 1in x 13ft 7in
    Laundry
    • Level: Main
    Living room
    • Level: Main
    • Dimensions: 21ft 4in x 15ft 3in
    Main level
    • Area: 1365
    Upper level
    • Area: 1023
    Heating
    • Electric, Forced Air
    Cooling
    • Central Air
    Appliances
    • Included: Dishwasher, Disposal, Microwave, Range, Refrigerator, Electric Water Heater
    Features
    • Ceiling Fan(s)
    • Basement: Finished,Partial
    • Number of fireplaces: 1
    • Fireplace features: Living Room
    Interior area
    • Total structure area: 2,388
    • Total interior livable area: 2,793 sqft

    Property

    Parking
    • Total spaces: 2
    • Parking features: Attached, Paved
    • Attached garage spaces: 2
    Features
    • Levels: Two
    • Patio & porch: Deck, Porch
    Lot
    • Features: Level
    Details
    • Parcel number: 0625.0453001

    Construction

    Type & style
    • Home type: SingleFamily
    • Property subtype: Single Family Residence, Residential
    Materials
    • Foundation: Concrete Perimeter
    • Roof: Shingle
    Condition
    • New construction: No
    • Year built: 1996

    Utilities & green energy

    • Sewer: Public Sewer
    • Water: Public
    • Utilities for property: Cable Available

    Community & neighborhood

    Location
    • Region: Sherman
    • Subdivision: Quail Ridge

    Other

    Other facts
    • Road surface type: Paved

    Price history

    DateEventPrice
    9/1/2023Sold$329,900$118/sqft
    Source: RMLS Alliance as distributed by MLS GRID #CA1023251 Report a problem
    7/8/2023Pending sale$329,900$118/sqft
    Source: RMLS Alliance as distributed by MLS GRID #CA1023251 Report a problem
    7/6/2023Listed for sale$329,900+7.1%$118/sqft
    Source: RMLS Alliance as distributed by MLS GRID #CA1023251 Report a problem
    12/28/2021Sold$307,900-2.2%$110/sqft
    Source: RMLS Alliance as distributed by MLS GRID #CA1010590 Report a problem
    11/17/2021Pending sale$314,900$113/sqft
    Source: RMLS Alliance as distributed by MLS GRID #CA1010590 Report a problem
    11/3/2021Price change$314,900-3.1%$113/sqft
    Source: RMLS Alliance as distributed by MLS GRID #CA1010590 Report a problem
    10/14/2021Price change$325,000-2.8%$116/sqft
    Source: RMLS Alliance as distributed by MLS GRID #CA1010590 Report a problem
    9/23/2021Price change$334,500-4%$120/sqft
    Source: RMLS Alliance as distributed by MLS GRID #PA1228984 Report a problem
    9/8/2021Listed for sale$348,400+111.2%$125/sqft
    Source: Owner Report a problem
    8/23/2006Sold$165,000$59/sqft
    Source: Public Record Report a problem

    Public tax history

    YearProperty taxesTax assessment
    2024$6,566 +3.5%$92,965 +8.1%
    2023$6,343 +4%$85,991 +7.4%
    2022$6,100 +9.8%$80,096 +4.9%
    2021$5,556 +2.6%$76,362 +2.1%
    2020$5,413 +5.8%$74,784 +0.8%
    2019$5,114 $74,220 +0.6%
    2018$5,114 +2.8%$73,792 +1.1%
    2017$4,976 +2.1%$72,982 +2.5%
    2016$4,872 +2.4%$71,236 +1.3%
    2015$4,760 +3.3%$70,308 +3.8%
    2014$4,608 +1.2%$67,708 +1.4%
    2013$4,554 +3.3%$66,793 +4.3%
    2012$4,410 +3.5%$64,070 +1.5%
    2011$4,262 +1.7%$63,111 +1.5%
    2010$4,190 +0.5%$62,203
    2009$4,167 +1.4%$62,203 +2.4%
    2008$4,108 -7%$60,727 +3.4%
    2007$4,419 +3.2%$58,708 +5.1%
    2006$4,281 $55,854

    Find assessor info on the county website

    Neighborhood: 62684

    Nearby schools

    GreatSchools rating
    Schools provided by the listing agent
    • High: Williamsville-Sherman CUSD #15

    Source: RMLS Alliance as distributed by MLS GRID. This data may not be complete. We recommend contacting the local school district to confirm school assignments for this home.

    Get pre-qualified for a loan
    At Zillow Home Loans, we can pre-qualify you in as little as 5 minutes with no impact to your credit score.

    An equal housing lender. NMLS #10287.

    Sell for more on Zillow
    Get a Zillow Showcase℠ listing at no additional cost and you could sell for .
    $375,300
    2% more
    +$7,506
    With Zillow Showcase(estimated)
    $382,806