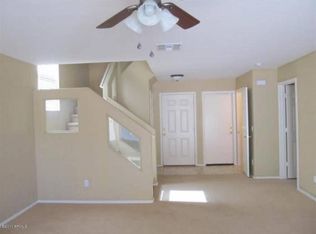
AWESOME DEAL. Priced below market to MOVE. Great bones. Cul-de-sac over-sized lot. New A/C 2025. This home needs some cosmetic TLC. Everything is builder grade and could use some love. Great floor plan with primary bedroom downstairs. Primary bath has shower & 2 separate vanities + walk-in closet. The kitchen features an over-sink window, stainless appliances, pantry & breakfast bar. HUGE loft upstairs + 3 good-sized bedrooms - 2 with walk-in closets! Ceiling fans throughout. Covered patio + custom deck. Desert landscaping front & back for easy maintenance. 2-car garage. Oversized driveway can fit 3 cars. No neighbors on one side. Close to freeways, shopping ++. Seller's loss = buyer's gain.
Sold for $307,500
$307,500
500 S 223RD Drive, Buckeye, AZ 85326
4beds
1,831sqft
Single Family Residence
Built in 2005
7,928 Square Feet Lot
$308,100 Zestimate®
$168/sqft
$2,105 Estimated rent
Home value
$308,100
$283,000 - $336,000
$2,105/mo
Zestimate® history
Owner options
List your home for rent
$2,105/mo
Rent Zestimate®
Find your next renter with Zillow Rental Manager. Plus, with online applications, you can quickly screen prospective tenants – for free.
$2,105/mo
Rent Zestimate®
Refinance and save
$1,999/mo
Est. payment
Refinancing to a lower rate could help reduce your monthly payments and save thousands over the life of the loan.
$1,999/mo
Est. payment
Explore your selling options
Work with a Zillow partner agent
Leverage their expertise and Zillow's premium Showcase listings to get your home seen by more buyers.
Get startedList with your own agent
Get your home in front of millions of buyers by listing it on Zillow.
Learn how to do itSell it yourself
Take full control of how buyers see your home on Zillow by listing For Sale by Owner (FSBO).
List your homeWhat's special
Covered patioHuge loft upstairsPrimary bedroom downstairsBreakfast barCustom deckStainless appliancesCeiling fans throughout
Zillow last checked:
Listing updated:
Listed by:
Patricia J Gorski PattiGSellsAZ@cox.net,
RE/MAX Fine Properties
Bought with:
Sherri L Pinneo, SA532660000
Keller Williams, Professional Partners
Source: ARMLS,MLS#: 6973207
Facts & features
Interior
Bedrooms & bathrooms
- Bedrooms: 4
- Bathrooms: 2
- Full bathrooms: 2
Primary bedroom
- Level: First
- Area: 152.46
- Dimensions: 12.10 x 12.60
Bedroom 2
- Level: Second
- Area: 91.14
- Dimensions: 9.80 x 9.30
Bedroom 3
- Level: Second
- Area: 98
- Dimensions: 10.00 x 9.80
Bedroom 4
- Level: Second
- Area: 99.64
- Dimensions: 10.60 x 9.40
Great room
- Level: First
- Area: 299.52
- Dimensions: 19.20 x 15.60
Kitchen
- Level: First
- Area: 121.1
- Dimensions: 11.11 x 10.90
Loft
- Level: Second
- Area: 295.5
- Dimensions: 19.70 x 15.00
Heating
- Heat Pump
Cooling
- Heat Pump, Ceiling Fan(s)
Appliances
- Included: Dryer, Washer, Refrigerator, Built-in Microwave, Dishwasher, Electric Range
- Laundry: Upper Level
Features
- High Speed Internet, Double Vanity, Master Downstairs, Breakfast Bar, Pantry, 3/4 Bath Master Bdrm, Laminate Counters
- Flooring: Carpet, Tile
- Windows: Double Pane Windows
- Has basement: No
- Has fireplace: No
Interior area
- Total structure area: 1,831
- Total interior livable area: 1,831 sqft
Property
Parking
- Total spaces: 5
- Parking features: Attached
- Attached garage spaces: 2
- Uncovered spaces: 3
Features
- Stories: 2
- Patio & porch: Covered
- Spa features: None
- Fencing: Back Yard,Block
- Has view: Yes
- View description: Mountain(s)
Lot
- Size: 7,928 Square Feet
- Features: Borders Common Area, North/South Exposure, Desert Back, Desert Front, Cul-De-Sac
Details
- Parcel number: 50420750
Construction
Type & style
- Home type: SingleFamily
- Property subtype: Single Family Residence
Materials
- Stucco, Wood Frame
- Roof: Tile
Condition
- Fixer
- New construction: No
- Year built: 2005
Details
- Builder name: Meritage Homes
Utilities & green energy
- Sewer: Public Sewer
- Water: City Water
Community & HOA
Community
- Features: Playground, Biking/Walking Path
- Subdivision: SUNDANCE PARCEL 22
HOA
- Has HOA: Yes
- Services included: Maintenance Grounds
- HOA fee: $200 quarterly
- HOA name: Sundance
- HOA phone: 602-957-9191
Location
- Region: Buckeye
Financial & listing details
- Price per square foot: $168/sqft
- Tax assessed value: $289,500
- Annual tax amount: $1,131
- Date on market: 3/20/2026
- Cumulative days on market: 3 days
- Listing terms: Cash,Conventional
- Ownership: Fee Simple
Price history
| Date | Event | Price |
|---|---|---|
| 2/20/2026 | Sold | $307,500+2.5%$168/sqft |
Source:  ARMLS #6973207 Report a problem ARMLS #6973207 Report a problem | ||
| 1/27/2026 | Pending sale | $300,000$164/sqft |
Source: ARMLS #6973207 Report a problem | ||
| 1/23/2026 | Listed for sale | $300,000+227.9%$164/sqft |
Source: ARMLS #6973207 Report a problem | ||
| 5/4/2012 | Sold | $91,500-20.4%$50/sqft |
Source: ARMLS #4723315 Report a problem | ||
| 3/20/2012 | Price change | $114,900-4.2%$63/sqft |
Source: Keller Williams Lifestyle Realty #4723315 Report a problem | ||
| 3/13/2012 | Price change | $119,900-4%$65/sqft |
Source: Keller Williams Lifestyle Realty #4723315 Report a problem | ||
| 3/2/2012 | Listed for sale | $124,900+46.9%$68/sqft |
Source: Keller Williams Lifestyle Realty #4723315 Report a problem | ||
| 2/28/2012 | Sold | $85,000+6.3%$46/sqft |
Source: Public Record Report a problem | ||
| 9/2/2010 | Listing removed | $80,000$44/sqft |
Source: Clients First Realty, LLC #4371544 Report a problem | ||
| 4/29/2010 | Price change | $80,000-11.1%$44/sqft |
Source: Clients First Realty, LLC #4371544 Report a problem | ||
| 4/13/2010 | Listed for sale | $90,000-52.1%$49/sqft |
Source: Clients First Realty, LLC #4371544 Report a problem | ||
| 12/15/2005 | Sold | $187,917$103/sqft |
Source: Public Record Report a problem | ||
Public tax history
| Year | Property taxes | Tax assessment |
|---|---|---|
| 2025 | $630 +3.1% | $28,950 -9.6% |
| 2024 | $611 +1.7% | $32,030 +226.4% |
| 2023 | $601 -25.2% | $9,812 -47.9% |
| 2022 | $803 -28.9% | $18,850 +12.5% |
| 2021 | $1,130 +57% | $16,750 +6.8% |
| 2020 | $720 +11.6% | $15,680 +9.2% |
| 2019 | $645 | $14,360 +13.7% |
| 2018 | $645 +7.1% | $12,630 +8.1% |
| 2017 | $602 +18% | $11,680 +6.7% |
| 2016 | $510 -10.3% | $10,950 +9.5% |
| 2015 | $568 | $10,000 +11% |
| 2014 | -- | $9,010 +35.3% |
| 2013 | -- | $6,660 -5.5% |
| 2012 | -- | $7,050 -2.9% |
| 2011 | -- | $7,260 -28.8% |
| 2010 | -- | $10,200 -34.8% |
| 2009 | -- | $15,650 -29% |
| 2008 | -- | $22,050 +24.2% |
| 2007 | -- | $17,750 +1286.7% |
| 2006 | -- | $1,280 +503.8% |
| 2005 | -- | $212 |
Find assessor info on the county website
Neighborhood: Sundance
Nearby homes
- $405,0004 bd2 ba1.8k sqft494 S 223rd Dr, Buckeye, AZ 85326Off Market
- $404,0004 bd3 ba2.2k sqft495 S 223rd Dr, Buckeye, AZ 85326Off Market

- $354,1004 bd3 ba2.2k sqft532 S 223rd Dr, Buckeye, AZ 85326Off Market
- $439,3005 bd3 ba2.2k sqft501 S 223rd Dr, Buckeye, AZ 85326Off Market

- $338,4004 bd2 ba1.8k sqft511 S 223rd Dr, Buckeye, AZ 85326Off Market
- $311,4004 bd2 ba1.8k sqft546 S 223rd Dr, Buckeye, AZ 85326Off Market
- $368,600-- bd3 ba2.2k sqft525 S 223rd Dr, Buckeye, AZ 85326Off Market
- $312,6003 bd2 ba1.2k sqft539 S 223rd Dr, Buckeye, AZ 85326Off Market
Nearby schools
GreatSchools rating
- 5/10Sundance Elementary SchoolGrades: PK-8Distance: 1.9 mi
- 3/10BUHSD Institute of Online LearningGrades: 9-12Distance: 1.4 mi
- 6/10Youngker High SchoolGrades: 9-12Distance: 3.1 mi
Schools provided by the listing agent
- Elementary: Sundance Elementary
- Middle: Sundance Elementary
- High: Youngker High School
- District: Buckeye Elementary District
Source: ARMLS. This data may not be complete. We recommend contacting the local school district to confirm school assignments for this home.
Get a cash offer in 3 minutes
Find out how much your home could sell for in as little as 3 minutes with a no-obligation cash offer.
Estimated market value
$308,100
Get a cash offer in 3 minutes
Find out how much your home could sell for in as little as 3 minutes with a no-obligation cash offer.
Estimated market value
$308,100
- Arizona
- Maricopa County
- Buckeye
- 85326
- Sundance
- 500 S 223RD Drive
Nearby cities
Nearby neighborhoods
Nearby zip codes
Other Buckeye Topics
