Skip main navigation
Closed
  • $540,000

    500 S 775 E, Lafayette, IN 47905

    5beds
    2,484sqft
    Single Family Residence
    Built in 1978
    10 Acres Lot
    $548,300 Zestimate®
    $--/sqft
    $2,131 Estimated rent

    Home value

    $548,300

    $493,000 - $609,000

    $2,131/mo

    Zestimate® history
    Loading
    Loading...

    Owner options

    List your home for rent

    $2,131/mo

    Rent Zestimate®

    Find your next renter with Zillow Rental Manager. Plus, with online applications, you can quickly screen prospective tenants – for free.

    Learn more

    $2,131/mo

    Rent Zestimate®

    Refinance and save

    $3,247/mo

    Est. payment

    Refinancing to a lower rate could help reduce your monthly payments and save thousands over the life of the loan.

    See today's rates

    $3,247/mo

    Est. payment

    Explore your selling options

    Work with a Zillow partner agent

    Leverage their expertise and Zillow's premium Showcase listings to get your home seen by more buyers.

    Get started

    List with your own agent

    Get your home in front of millions of buyers by listing it on Zillow.

    Learn how to do it

    Sell it yourself

    Take full control of how buyers see your home on Zillow by listing For Sale by Owner (FSBO).

    List your home

    What's special

    Partially finished basementLarge recreation roomEn-suite bathCharming brick wood-burning fireplaceMature woodsPrimary suiteFive bedrooms
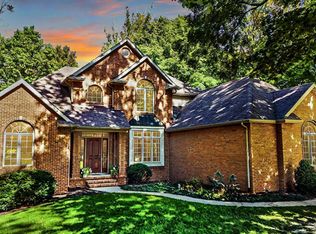
    Discover 10 acres of serene, park-like privacy surrounded by mature woods—just minutes from Lafayette! Located within the Harrison High School District, this rare East Lafayette property offers endless potential, including the possibility of splitting the land with county approval. And with no HOA, you’ll enjoy true freedom of ownership. The spacious ranch home with a partially finished basement features five bedrooms, two full baths, and a den. The primary suite includes a walk-in closet and an en-suite bath with a beautifully tiled shower, while the split bedroom floor plan provides comfort and privacy for everyone. The main living and dining spaces showcase tall, multi-level ceilings that create an open, airy feel. Gather around the charming brick wood-burning fireplace, unwind in the bright solarium entryway, or take in the wooded views from the screened-in back porch. An oversized two-car garage provides abundant storage, while the basement offers a large recreation room. Skylights bring natural light throughout the home, and fresh new carpet adds the finishing touch. Set in a peaceful country setting yet only a short drive from Lafayette’s conveniences, this property offers the perfect blend of privacy and accessibility. Don’t miss this rare find, schedule your showing today!

    Zillow last checked:

    Listing updated:

    Listed by:

    Jeremy K Spann Agt:765-421-1339,

    Keller Williams Lafayette

    Bought with:

    Jessica Collaco, RB25000542

    Keller Williams Lafayette

    Source: IRMLS,MLS#: 202535052MLS Logo

    Facts & features

    Interior

    Bedrooms & bathrooms
    • Bedrooms: 5
    • Bathrooms: 2
    • Full bathrooms: 2
    • Main level bedrooms: 4
    Bedroom 1
    • Level: Main
    Bedroom 2
    • Level: Main
    Dining room
    • Level: Main
    • Area: 132
    • Dimensions: 12 x 11
    Kitchen
    • Level: Main
    • Area: 88
    • Dimensions: 11 x 8
    Living room
    • Level: Main
    • Area: 322
    • Dimensions: 23 x 14
    Office
    • Level: Main
    • Area: 104
    • Dimensions: 13 x 8
    Heating
    • Forced Air
    Cooling
    • Central Air
    Appliances
    • Included: Dishwasher, Microwave, Refrigerator, Washer, Dryer-Electric
    Features
    • 1st Bdrm En Suite, Ceiling-9+, Vaulted Ceiling(s), Walk-In Closet(s), Split Br Floor Plan, Stand Up Shower, Tub/Shower Combination, Main Level Bedroom Suite
    • Flooring: Hardwood, Carpet, Laminate, Vinyl, Brick, Ceramic Tile
    • Windows: Skylight(s)
    • Basement: Crawl Space,Partial,Partially Finished
    • Number of fireplaces: 1
    • Fireplace features: Living Room, Wood Burning, One
    Interior area
    • Total structure area: 3,324
    • Total interior livable area: 2,484 sqft
    • Finished area above ground: 2,064
    • Finished area below ground: 420

    Property

    Parking
    • Total spaces: 2
    • Parking features: Attached, Garage Door Opener, Gravel
    • Attached garage spaces: 2
    • Has uncovered spaces: Yes
    Features
    • Levels: One
    • Stories: 1
    • Patio & porch: Enclosed
    • Exterior features: Fire Pit
    • Fencing: None
    Lot
    • Size: 10 Acres
    • Features: Many Trees, Irregular Lot, Rolling Slope, 10-14.999, Rural, Near Walking Trail
    Details
    • Parcel number: 790828200004.000009

    Construction

    Type & style
    • Home type: SingleFamily
    • Architectural style: Ranch
    • Property subtype: Single Family Residence
    Materials
    • Vinyl Siding, Masonry
    Condition
    • New construction: No
    • Year built: 1978

    Utilities & green energy

    • Sewer: Septic Tank
    • Water: Well

    Community & HOA

    Community
    • Features: None
    • Subdivision: None
    Location
    • Region: Lafayette

    Financial & listing details

    • Tax assessed value: $274,500
    • Annual tax amount: $1,652
    • Date on market: 8/31/2025
    • Listing terms: Cash,Conventional,FHA,USDA Loan,VA Loan

    Price history

    DateEventPrice
    3/18/2026Sold$540,000-1.8%
    Source: IRMLS #202535052 Report a problem
    2/20/2026Pending sale$549,900
    Source: IRMLS #202535052 Report a problem
    12/16/2025Price change$549,900-4.3%
    Source: IRMLS #202535052 Report a problem
    9/24/2025Price change$574,900-3.4%
    Source: IRMLS #202535052 Report a problem
    8/31/2025Listed for sale$594,900+210.7%
    Source: IRMLS #202535052 Report a problem
    2/12/2014Sold$191,500$77/sqft
    Source: Agent Provided Report a problem

    Public tax history

    YearProperty taxesTax assessment
    2025$1,731 +4.7%$274,500 +3.1%
    2024$1,653 +10.1%$266,200 +2.7%
    2023$1,502 +8.6%$259,200 +19.1%
    2022$1,383 +6.6%$217,600 +6.6%
    2021$1,297 +4.2%$204,200
    2020$1,245 +2.6%--
    2019$1,213 -1.3%$193,300 -6.6%
    2018$1,228 +3.3%$207,000 +8.6%
    2017$1,189 $190,600 +1.9%
    2016$1,189 +3.5%$187,100 +12.4%
    2014$1,148 +7.1%$166,400 -0.5%
    2013$1,072 $167,300 +0.7%
    2012-- $166,200 +2.8%
    2008$1,031 -28.4%$161,700 +1.4%
    2007$1,440 +1.8%$159,500 -0.4%
    2004$1,414 +2.1%$160,200
    2003$1,385 +28.9%$160,200 +115.3%
    2002$1,075 $74,400
    2001-- $74,400
    Find assessor info on the county website

    Neighborhood: 47905

    Nearby schools

    GreatSchools rating
    Schools provided by the listing agent
    • Elementary: Hershey
    • Middle: East Tippecanoe
    • High: William Henry Harrison
    • District: Tippecanoe School Corp.

    Source: IRMLS. This data may not be complete. We recommend contacting the local school district to confirm school assignments for this home.

    Get pre-qualified for a loan
    At Zillow Home Loans, we can pre-qualify you in as little as 5 minutes with no impact to your credit score.

    An equal housing lender. NMLS #10287.

    Sell for more on Zillow
    Get a Zillow Showcase℠ listing at no additional cost and you could sell for .
    $548,300
    2% more
    +$10,966
    With Zillow Showcase(estimated)
    $559,266