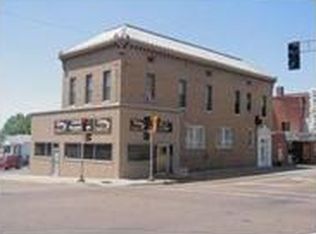
Prime Downtown Redevelopment Opportunity! Unlock the potential of this nearly 20,000 sq. ft. property, ideally located in the heart of the thriving downtown district and just steps from restaurants, shopping, nightlife, and entertainment. Priced significantly below a recent appraisal, this property offers an exceptional opportunity for an investor, developer, or entrepreneur ready to bring a vision to life. The main floor features an established commercial/event space complete with an open banquet/event space, a kitchen/prep area, and three half baths that provides an excellent foundation for continued use or future redevelopment. One apartment has been completely renovated and is ready to go, while the remainder of the residential space has been gutted and is ready to be refinished and reimagined into another 11 units. With substantial space, a prime location, and endless possibilities for residential, commercial, or mixed-use development, this property offers the opportunity to create something truly special in the heart of downtown. Whether you’re looking to build a unique rental portfolio, create additional residential units, expand commercial space, or develop a one of a kind mixed use destination, 500 S. 8th Street is a blank canvas with incredible potential. **City of Quincy Downtown TIF redevelopment grant funds still available for this location.
For sale
$475,000
500 S 8th St, Quincy, IL 62301
1beds
1baths
19,498sqft
Multi Family
Built in 1900
-- sqft lot
$435,700 Zestimate®
$24/sqft
$-- HOA
What's special
Three half baths
- 11 days
- 219
- 7
Likely to sell faster than
Zillow last checked:
Listing updated:
Listed by:
Melissa Sullivan Office:217-224-8383,
Happel, Inc., REALTORS
Source: RMLS Alliance as distributed by MLS GRID,MLS#: CA1047253 Originating MLS: Capital Area Association of Realtors
Facts & features
Interior
Bedrooms & bathrooms
- Bedrooms: 1
- Bathrooms: 1
Heating
- Electric, Forced Air
Cooling
- Central Air
Appliances
- Included: Water Heater
Features
- Basement: Full,Unfinished
Interior area
- Total structure area: 19,498
- Total interior livable area: 19,498 sqft
Property
Parking
- Total spaces: 21
- Parking features: On Street
- Has uncovered spaces: Yes
Lot
- Size: 0.37 Acres
- Dimensions: 159 x 101
- Features: Level
Details
- Parcel number: 232029300000
Construction
Type & style
- Home type: MultiFamily
- Property subtype: Multi Family
Materials
- Brick
- Roof: Composition
Condition
- New construction: No
- Year built: 1900
Utilities & green energy
- Sewer: Public Sewer
- Water: Public
Community & HOA
Community
- Subdivision: None
Location
- Region: Quincy
Financial & listing details
- Price per square foot: $24/sqft
- Annual tax amount: $6,340
- Date on market: 10/20/2026
- Cumulative days on market: 82 days
Estimated market value
$435,700
$410,000 - $462,000
$711/mo
Price history
| Date | Event | Price |
|---|---|---|
| 10/20/2026 | Listed for sale | $475,000$24/sqft |
Source:  RMLS Alliance as distributed by MLS GRID #CA1047253 Report a problem | ||
Public tax history
Tax history is unavailable.
Monthly payment
Est. payment
Payment breakdown
Explore the cost of this home by adjusting the details. Changes won't be saved.Climate risks
Neighborhood: 62301
Nearby schools
Schools provided by the listing agent
- Middle: Quincy JR High
Source: RMLS Alliance as distributed by MLS GRID. This data may not be complete. We recommend contacting the local school district to confirm school assignments for this home.