Skip main navigation
Closed
  • $301,500

    500 S Cathy Dr, Princeton, IN 47670

    4beds
    1,798sqft
    Single Family Residence
    Built in 2019
    0.34 Acres Lot
    $301,500 Zestimate®
    $--/sqft
    $2,040 Estimated rent

    Home value

    $301,500

    $286,000 - $317,000

    $2,040/mo

    Zestimate® history
    Loading
    Loading...

    Owner options

    List your home for rent

    $2,040/mo

    Rent Zestimate®

    Find your next renter with Zillow Rental Manager. Plus, with online applications, you can quickly screen prospective tenants – for free.

    Learn more

    $2,040/mo

    Rent Zestimate®

    Refinance and save

    $1,807/mo

    Est. payment

    Refinancing to a lower rate could help reduce your monthly payments and save thousands over the life of the loan.

    See today's rates

    $1,807/mo

    Est. payment

    Explore your selling options

    Work with a Zillow partner agent

    Leverage their expertise and Zillow's premium Showcase listings to get your home seen by more buyers.

    Get started

    List with your own agent

    Get your home in front of millions of buyers by listing it on Zillow.

    Learn how to do it

    Sell it yourself

    Take full control of how buyers see your home on Zillow by listing For Sale by Owner (FSBO).

    List your home

    What's special

    Top-notch appliance packageScreened-in patioOpen floor planModern styleModern comfortBeautifully upgraded kitchenEn suite bath

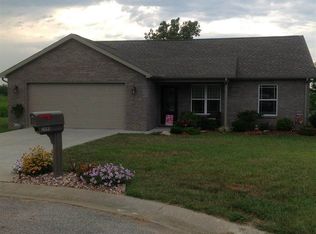
    Introducing an exceptional opportunity for homebuyers seeking a blend of modern comfort and peaceful living. This stunning 4-bedroom, 2-bathroom home, built in 2019, is a true gem, showcasing multiple upgrades that add value and appeal. Step inside this thoughtfully upgraded residence and discover a world of tasteful details that will captivate you from the moment you enter. The wood-look garage door sets the tone for the inviting and cozy atmosphere that flows throughout the entire home. As you enter the foyer entryway, prepare to be impressed by the beautifully upgraded kitchen, complete with a top-notch appliance package that will make every culinary endeavor a delight. Whether you're a seasoned chef or an aspiring cook, this kitchen is sure to inspire your creativity. The open floor plan is perfect for entertaining, and a sliding glass door opens to the screened-in patio, offering a wonderful space to unwind, enjoy the fresh air, and create lasting memories. The primary bedroom offers a full, en suite bath and large walk-in closet, and offers a secluded space in this split-bedroom floor plan. The three additional bedrooms are all generously sized with plenty of closet space, as well. The fourth bedroom, at the back of the home, includes an exterior door that walks out to the screened patio. Outside, you'll find a vinyl privacy fence that encloses the backyard, providing a private sanctuary for relaxation and entertaining. While nestled in a peaceful rural subdivision, this home remains conveniently close to a range of community amenities. Embrace the best of both worlds – the tranquility of the countryside and easy access to nearby shopping, dining, and recreational options. Don't miss your chance to own this meticulously upgraded home that effortlessly combines modern style with the serenity of rural living. Take the next step toward your dream lifestyle and seize the opportunity now!

    This property is off market, which means it's not currently listed for sale or rent on Zillow. This may be different from what's available on other websites or public sources.

    Zillow last checked:

    Listing updated:

    Listed by:

    Aaron Luttrull Cell:812-779-6273,

    F.C. TUCKER EMGE

    Bought with:

    Alexis Acton, RB22000821

    Key Associates Signature Realty

    Source: IRMLS,MLS#: 202323479MLS Logo

    Facts & features

    Interior

    Bedrooms & bathrooms
    • Bedrooms: 4
    • Bathrooms: 2
    • Full bathrooms: 2
    • Main level bedrooms: 4
    Bedroom 1
    • Level: Main
    Bedroom 2
    • Level: Main
    Kitchen
    • Level: Main
    • Area: 224
    • Dimensions: 16 x 14
    Living room
    • Level: Main
    • Area: 270
    • Dimensions: 18 x 15
    Heating
    • Natural Gas, Forced Air
    Cooling
    • Central Air
    Appliances
    • Included: Disposal, Range/Oven Hook Up Elec, Dishwasher, Microwave, Refrigerator, Washer, Dryer-Electric, Electric Range, Tankless Water Heater
    • Laundry: Electric Dryer Hookup, Main Level, Washer Hookup
    Features
    • 1st Bdrm En Suite, Ceiling-9+, Ceiling Fan(s), Walk-In Closet(s), Stone Counters, Eat-in Kitchen, Entrance Foyer, Kitchen Island, Open Floorplan, Tub/Shower Combination, Main Level Bedroom Suite
    • Flooring: Vinyl, Ceramic Tile
    • Windows: Double Pane Windows
    • Has basement: No
    • Number of fireplaces: 1
    • Fireplace features: Living Room, Fireplace Screen/Door, Gas Log
    Interior area
    • Total structure area: 1,798
    • Total interior livable area: 1,798 sqft
    • Finished area above ground: 1,798
    • Finished area below ground: 0

    Property

    Parking
    • Total spaces: 2
    • Parking features: Attached, Garage Door Opener, Concrete
    • Attached garage spaces: 2
    • Has uncovered spaces: Yes
    Features
    • Levels: One
    • Stories: 1
    • Patio & porch: Covered, Porch Covered, Screened
    • Fencing: Full,Vinyl
    Lot
    • Size: 0.34 Acres
    • Dimensions: 72 X 190
    • Features: Level, 0-2.9999, Rural Subdivision, Landscaped
    Details
    • Parcel number: 261115202004.728027
    • Zoning: R4

    Construction

    Type & style
    • Home type: SingleFamily
    • Architectural style: Ranch,Traditional
    • Property subtype: Single Family Residence
    Materials
    • Brick, Vinyl Siding
    • Foundation: Slab
    • Roof: Asphalt,Dimensional Shingles
    Condition
    • New construction: No
    • Year built: 2019

    Utilities & green energy

    • Gas: CenterPoint Energy
    • Sewer: Public Sewer
    • Water: Public, Princeton Water Dept.
    • Utilities for property: Cable Available, Cable Connected
    Green energy
    • Energy efficient items: HVAC, Water Heater

    Community & HOA

    Community
    • Features: None
    • Security: Smoke Detector(s)
    • Subdivision: White Church Crossing
    Location
    • Region: Princeton

    Financial & listing details

    • Annual tax amount: $2,482
    • Date on market: 7/25/2023
    • Listing terms: Cash,Conventional,FHA,USDA Loan,VA Loan

    Price history

    DateEventPrice
    7/21/2023Sold$277,500-2.6%
    Source: IRMLS #202323479 Report a problem
    7/10/2023Pending sale$285,000
    Source: IRMLS #202323479 Report a problem
    7/7/2023Listed for sale$285,000
    Source: IRMLS #202323479 Report a problem

    Public tax history

    Tax history is unavailable.

    Neighborhood: 47670

    Nearby schools

    GreatSchools rating
    Schools provided by the listing agent
    • Elementary: Princeton
    • Middle: Princeton
    • High: Princeton
    • District: North Gibson School Corp.

    Source: IRMLS. This data may not be complete. We recommend contacting the local school district to confirm school assignments for this home.

    Get pre-qualified for a loan
    At Zillow Home Loans, we can pre-qualify you in as little as 5 minutes with no impact to your credit score.

    An equal housing lender. NMLS #10287.

    Sell for more on Zillow
    Get a Zillow Showcase℠ listing at no additional cost and you could sell for .
    $301,500
    2% more
    +$6,030
    With Zillow Showcase(estimated)
    $307,530