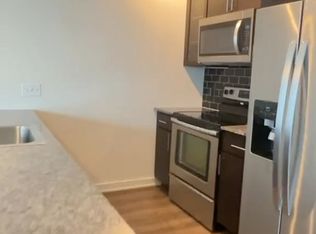
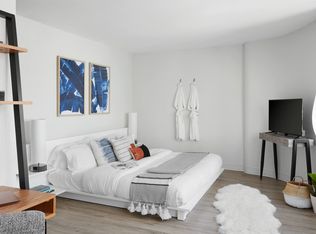


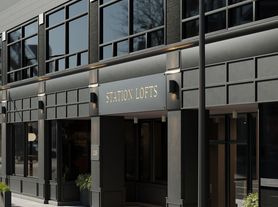
Welcome to Unit 914 at the Clinton Complex, a historic brick loft building on the edge of Chicago's West Loop. This 9th-floor home offers about 900 sq ft, with soaring loft-style high ceilings and exposed ductwork, large windows and hardwood floors throughout the bedroom, living room and kitchen.
The spacious living area has a decorative gas fireplace and opens onto your own private balcony. The kitchen has a handy island for cooking, casual meals or working from home. The bedroom includes a walk-in closet, the bathroom has a shower, and a built-in washer and dryer are right in the unit. Pets are welcome.
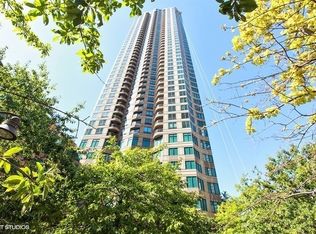
The building offers a friendly 24-hour front desk, on-site management, a fitness room, a bike room, package receiving and a courtyard. Optional garage parking is available for $188/month.
Getting around is easy. The CTA Blue Line (Clinton) is about a two-minute walk, with direct trains to O'Hare. Union Station and Ogilvie are a short stroll, and I-290 and I-90/94 are moments away. Greektown, Fulton Market dining, H Mart, Whole Foods and the Loop are all close by.
Terms: $2,588/month. 2-year (24-month) lease. Security deposit $2,588. Available around January 1, 2027.
The home is currently occupied, so viewings are by appointment with advance notice. We're happy to answer any questions and find a time that works for you.
24-month (2-year) lease. Security deposit $2,588. Optional garage parking available for $188/month. Cats and dogs allowed.
Apartment for rent
Apartment
Available Fri Jan 1 2027
Cats, dogs OK
In unit laundry
Fireplace
What's special
Decorative gas fireplacePrivate balconyHistoric brick loft buildingSoaring loft-style high ceilingsLarge windowsExposed ductworkWalk-in closet
- 3 days |
- -- |
- -- |
Zillow last checked:
Listing updated:
Learn more about the building:
Travel times
Facts & features
Interior
Bedrooms & bathrooms
- Bedrooms: 1
- Bathrooms: 1
- Full bathrooms: 1
Heating
- Fireplace
Appliances
- Included: Dryer, Washer
- Laundry: In Unit
Features
- Elevator, High Ceilings, Kitchen Island, Storage, Walk In Closet
- Flooring: Hardwood
- Has fireplace: Yes
Interior area
- Total interior livable area: 900 sqft
Property
Parking
- Details: Contact manager
Features
- Patio & porch: Patio
- Exterior features: Controlled Access, Courtyard, Package receiving
Details
- Additional structures: Garage(s)
- Parcel number: 17161280071102
Construction
Type & style
- Home type: Apartment
- Property subtype: Apartment
Building
Management
- Pets allowed: Yes
Community & HOA
Community
- Features: Fitness Center
HOA
- Amenities included: Fitness Center
Location
- Region: Chicago
Financial & listing details
- Lease term: 1 Year
Nearby apartments for rent

Price history
| Date | Event | Price |
|---|---|---|
| 10/6/2026 | Listed for rent | $2,588+23.2%$3/sqft |
Source: Zillow Rentals Report a problem | ||
| 7/28/2023 | Listing removed | -- |
Source: Zillow Rentals Report a problem | ||
| 6/26/2023 | Listed for rent | $2,100+12%$2/sqft |
Source: MRED as distributed by MLS GRID #11816788 Report a problem | ||
| 7/27/2016 | Listing removed | $1,875+13.6%$2/sqft |
Source: Jameson Sothebys Intl Realty #09252282 Report a problem | ||
| 4/19/2013 | Listing removed | $1,650$2/sqft |
Source: Evanston #08275122 Report a problem | ||
| 2/22/2013 | Listed for rent | $1,650$2/sqft |
Source: Jameson Real Estate LLC #08275122 Report a problem | ||
| 8/9/2001 | Sold | $177,500$197/sqft |
Source: Public Record Report a problem | ||