Hidden luxury. Tucked discreetly behind towering evergreens and curated gardens. This is more than a move-it's a lifestyle upgrade. Set on an ultra-rare, private half-acre in-town La Grange, this estate is the signature work of acclaimed architect Michael Abraham. Rebuilt with more than $4M invested, it achieves a city-caliber design aesthetic while delivering suburban space and privacy. Inside, form meets function in extraordinary ways. The world-class kitchen is as stylish as it is serious: a wood-burning pizza oven, 60" Wolf range, Sub-Zero refrigeration, dual Miele dishwashers, and a massive hidden pantry anchor the space. The finished lower level-with radiant heated floors-adds depth and versatility. Whole-home Lutron lighting and Crestron audio place comfort at your command. Even the three-car garage is a statement: heated, air-conditioned, and finished with the same refinement as the interiors. Step outside to a sanctuary of privacy, yet remain within walking distance of award-winning schools, vibrant downtown La Grange, the La Grange Field Club, and La Grange Country Club. This is not a once-in-a-decade home. It's a once-in-a-lifetime opportunity to live with design, quality, and lifestyle elevated. Quick close available.
Closed
Street View
$2,650,000
500 S Edgewood Ave, La Grange, IL 60525
5beds
7,869sqft
Single Family Residence
Built in ----
0.5 Acres Lot
$2,747,800 Zestimate®
$337/sqft
$5,986 Estimated rent
Home value
$2,747,800
$2.47M - $3.05M
$5,986/mo
Zestimate® history
Owner options
List your home for rent
$5,986/mo
Rent Zestimate®
Find your next renter with Zillow Rental Manager. Plus, with online applications, you can quickly screen prospective tenants – for free.
$5,986/mo
Rent Zestimate®
Refinance and save
$15,598/mo
Est. payment
Refinancing to a lower rate could help reduce your monthly payments and save thousands over the life of the loan.
$15,598/mo
Est. payment
Explore your selling options
Work with a Zillow partner agent
Leverage their expertise and Zillow's premium Showcase listings to get your home seen by more buyers.
Get startedList with your own agent
Get your home in front of millions of buyers by listing it on Zillow.
Learn how to do itSell it yourself
Take full control of how buyers see your home on Zillow by listing For Sale by Owner (FSBO).
List your homeWhat's special
Whole-home lutron lightingPrivate half-acreCurated gardensDual miele dishwashersCrestron audioMassive hidden pantryWorld-class kitchen
Zillow last checked:
Listing updated:
Listed by:
Bryan Bomba 630-286-9242,
@properties Christie's International Real Estate
Bought with:
Jim La Ha
Jameson Sotheby's International Realty
Source: MRED as distributed by MLS GRID,MLS#: 12473246
Facts & features
Interior
Bedrooms & bathrooms
- Bedrooms: 5
- Bathrooms: 7
- Full bathrooms: 6
- 1/2 bathrooms: 1
Rooms
- Room types: Bedroom 5, Library, Bonus Room, Exercise Room, Theatre Room, Foyer, Mud Room
Primary bedroom
- Features: Flooring (Hardwood), Bathroom (Full)
- Level: Second
- Area: 420 Square Feet
- Dimensions: 15X28
Bedroom 2
- Features: Flooring (Hardwood)
- Level: Second
- Area: 176 Square Feet
- Dimensions: 11X16
Bedroom 3
- Features: Flooring (Hardwood)
- Level: Second
- Area: 360 Square Feet
- Dimensions: 24X15
Bedroom 4
- Features: Flooring (Hardwood)
- Level: Second
- Area: 240 Square Feet
- Dimensions: 16X15
Bedroom 5
- Features: Flooring (Hardwood)
- Level: Third
- Area: 289 Square Feet
- Dimensions: 17X17
Bonus room
- Features: Flooring (Other)
- Level: Basement
- Area: 420 Square Feet
- Dimensions: 21X20
Dining room
- Features: Flooring (Hardwood)
- Level: Main
- Area: 374 Square Feet
- Dimensions: 22X17
Exercise room
- Features: Flooring (Other)
- Level: Basement
- Area: 378 Square Feet
- Dimensions: 14X27
Family room
- Features: Flooring (Hardwood)
- Level: Main
- Area: 380 Square Feet
- Dimensions: 20X19
Foyer
- Features: Flooring (Other)
- Level: Main
- Area: 209 Square Feet
- Dimensions: 19X11
Kitchen
- Features: Kitchen (Island, Pantry-Walk-in, Custom Cabinetry), Flooring (Hardwood)
- Level: Main
- Area: 440 Square Feet
- Dimensions: 22X20
Laundry
- Features: Flooring (Hardwood)
- Level: Second
- Area: 54 Square Feet
- Dimensions: 6X9
Library
- Features: Flooring (Other)
- Level: Basement
- Area: 380 Square Feet
- Dimensions: 20X19
Living room
- Features: Flooring (Hardwood)
- Level: Main
- Area: 575 Square Feet
- Dimensions: 25X23
Mud room
- Features: Flooring (Other)
- Level: Main
- Area: 153 Square Feet
- Dimensions: 17X9
Other
- Features: Flooring (Carpet)
- Level: Basement
- Area: 648 Square Feet
- Dimensions: 27X24
Heating
- Natural Gas, Forced Air, Radiant, Radiant Floor
Cooling
- Central Air, Zoned
Appliances
- Included: Range, Microwave, Dishwasher, Refrigerator, Freezer, Washer, Dryer, Disposal, Wine Refrigerator, Range Hood, Humidifier, Multiple Water Heaters
- Laundry: Upper Level, Multiple Locations
Features
- Cathedral Ceiling(s), Wet Bar, Built-in Features, Walk-In Closet(s), Beamed Ceilings, Special Millwork
- Flooring: Hardwood
- Basement: Finished,9 ft + pour,Full
- Number of fireplaces: 2
- Fireplace features: Double Sided, Masonry, Family Room, Living Room, Dining Room
Interior area
- Total structure area: 0
- Total interior livable area: 7,869 sqft
Property
Parking
- Total spaces: 3
- Parking features: Brick Driveway, Heated Garage, Yes, Garage Owned, Attached, Garage
- Attached garage spaces: 3
- Has uncovered spaces: Yes
Accessibility
- Accessibility features: No Disability Access
Features
- Stories: 3
- Patio & porch: Patio
- Exterior features: Balcony
Lot
- Size: 0.5 Acres
- Dimensions: 183.23X117X183.23X117
Details
- Parcel number: 18082000600000
- Special conditions: List Broker Must Accompany
- Other equipment: Sump Pump, Sprinkler-Lawn, Backup Sump Pump;, Generator
Construction
Type & style
- Home type: SingleFamily
- Property subtype: Single Family Residence
Materials
- Stucco
Condition
- New construction: No
- Major remodel year: 2019
Utilities & green energy
- Sewer: Public Sewer
- Water: Lake Michigan
Community & HOA
HOA
- Services included: None
Location
- Region: La Grange
Financial & listing details
- Price per square foot: $337/sqft
- Tax assessed value: $1,367,710
- Annual tax amount: $34,965
- Date on market: 9/16/2025
- Listing terms: Conventional
- Ownership: Fee Simple
Price history
| Date | Event | Price |
|---|---|---|
| 1/30/2026 | Sold | $2,650,000$337/sqft |
Source: Public Record Report a problem | ||
| 11/21/2025 | Sold | $2,650,000-3.6%$337/sqft |
Source:  MRED as distributed by MLS GRID #12473246 Report a problem MRED as distributed by MLS GRID #12473246 Report a problem | ||
| 10/18/2025 | Contingent | $2,750,000$349/sqft |
Source: MRED as distributed by MLS GRID #12473246 Report a problem | ||
| 9/16/2025 | Listed for sale | $2,750,000-5.2%$349/sqft |
Source: MRED as distributed by MLS GRID #12473246 Report a problem | ||
| 9/16/2025 | Listing removed | $2,900,000$369/sqft |
Source: MRED as distributed by MLS GRID #12414907 Report a problem | ||
| 7/9/2025 | Listed for sale | $2,900,000-3.3%$369/sqft |
Source: MRED as distributed by MLS GRID #12414907 Report a problem | ||
| 7/9/2025 | Listing removed | $3,000,000$381/sqft |
Source: MRED as distributed by MLS GRID #12394196 Report a problem | ||
| 6/16/2025 | Listed for sale | $3,000,000$381/sqft |
Source: MRED as distributed by MLS GRID #12394196 Report a problem | ||
| 6/16/2025 | Listing removed | $3,000,000$381/sqft |
Source: MRED as distributed by MLS GRID #12301153 Report a problem | ||
| 5/30/2025 | Contingent | $3,000,000$381/sqft |
Source: MRED as distributed by MLS GRID #12301153 Report a problem | ||
| 3/11/2025 | Listed for sale | $3,000,000-14.3%$381/sqft |
Source: MRED as distributed by MLS GRID #12301153 Report a problem | ||
| 2/26/2025 | Listing removed | $3,499,000$445/sqft |
Source: MRED as distributed by MLS GRID #12086412 Report a problem | ||
| 9/3/2024 | Price change | $3,499,000-6.7%$445/sqft |
Source: MRED as distributed by MLS GRID #12086412 Report a problem | ||
| 6/21/2024 | Listed for sale | $3,750,000+742.7%$477/sqft |
Source: MRED as distributed by MLS GRID #12086412 Report a problem | ||
| 3/24/2021 | Listing removed | -- |
Source: Owner Report a problem | ||
| 5/28/2009 | Sold | $445,000-44%$57/sqft |
Source: Public Record Report a problem | ||
| 12/16/2007 | Listing removed | $795,000$101/sqft |
Source: Owner Report a problem | ||
| 7/13/2007 | Price change | $795,000-11.2%$101/sqft |
Source: Owner Report a problem | ||
| 12/29/2006 | Listed for sale | $895,000+188.7%$114/sqft |
Source: Owner Report a problem | ||
| 4/16/1996 | Sold | $310,000+14.8%$39/sqft |
Source: Public Record Report a problem | ||
| 7/11/1994 | Sold | $270,000$34/sqft |
Source: Public Record Report a problem | ||
Public tax history
| Year | Property taxes | Tax assessment |
|---|---|---|
| 2024 | $31,201 -10.8% | $136,771 -5.2% |
| 2023 | $34,965 +71% | $144,269 +97.5% |
| 2022 | $20,442 +4% | $73,039 |
| 2021 | $19,661 +1.8% | $73,039 |
| 2020 | $19,306 +2.3% | $73,039 +1.7% |
| 2019 | $18,869 +2% | $71,825 |
| 2018 | $18,508 +2.6% | $71,825 |
| 2017 | $18,035 +37.2% | $71,825 +51.4% |
| 2016 | $13,149 +7.3% | $47,435 |
| 2015 | $12,257 +1.5% | $47,435 |
| 2014 | $12,078 -7% | $47,435 -8.4% |
| 2013 | $12,984 +2.6% | $51,778 |
| 2012 | $12,661 +3.6% | $51,778 |
| 2011 | $12,226 -11.1% | $51,778 -16.2% |
| 2010 | $13,753 +1% | $61,761 |
| 2009 | $13,621 +2.2% | $61,761 -7% |
| 2008 | $13,334 +29.2% | $66,409 +17.8% |
| 2007 | $10,320 +2.9% | $56,369 |
| 2006 | $10,032 +2.1% | $56,369 |
| 2005 | $9,829 +22.5% | $56,369 +47.6% |
| 2004 | $8,021 +5.9% | $38,196 |
| 2003 | $7,575 +3.5% | $38,196 |
| 2002 | $7,322 +15% | $38,196 +26.9% |
| 2001 | $6,365 +5.8% | $30,103 |
| 2000 | $6,015 +7.4% | $30,103 |
| 1999 | $5,602 | $30,103 |
Find assessor info on the county website
Neighborhood: 60525
Nearby homes
- $743,2003 bd2 ba1.6k sqft519 S Edgewood Ave, La Grange, IL 60525Off Market
- $---- bd-- ba-- sqft500 S Edgewood Ln, La Grange, IL 60525Off Market
- $1,363,0005 bd3 ba3.4k sqft502 S Edgewood Ave, La Grange, IL 60525Off Market
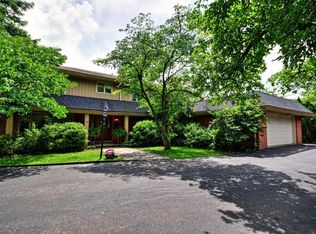
- $1,407,0003 bd1 ba1.7k sqft508 Sunset Ave, La Grange, IL 60525Off Market
- $802,9004 bd2 ba2.1k sqft523 S Edgewood Ave, La Grange, IL 60525Off Market
- $1,247,2004 bd3 ba2.8k sqft500 Sunset Ave, La Grange, IL 60525Off Market
- $1,022,8004 bd3 ba2.2k sqft510 Sunset Ave, La Grange, IL 60525Off Market
- $1,672,4005 bd4 ba4k sqft449 S Edgewood Ave, La Grange, IL 60525Off Market
Nearby schools
GreatSchools rating
- 9/10Cossitt Ave Elementary SchoolGrades: K-6Distance: 0.9 mi
- 9/10Park Junior High SchoolGrades: 7-8Distance: 1.1 mi
- 10/10Lyons Twp High SchoolGrades: 9-12Distance: 0.5 mi
Schools provided by the listing agent
- Elementary: Cossitt Avenue Elementary School
- Middle: Park Junior High School
- High: Lyons Twp High School
- District: 102
Source: MRED as distributed by MLS GRID. This data may not be complete. We recommend contacting the local school district to confirm school assignments for this home.
Get a cash offer in 3 minutes
Find out how much your home could sell for in as little as 3 minutes with a no-obligation cash offer.
Estimated market value
$2,747,800
Get a cash offer in 3 minutes
Find out how much your home could sell for in as little as 3 minutes with a no-obligation cash offer.
Estimated market value
$2,747,800
- Illinois
- Cook County
- La Grange
- 60525
- 500 S Edgewood Ave
Nearby cities
Nearby zip codes
Other La Grange Topics
