Skip main navigation
Sold for $2,200,000
  • $2,200,000

    500 S Gaylord Street, Denver, CO 80209

    4beds
    3,487sqft
    Duplex
    Built in 2024
    3,150 Square Feet Lot
    $2,168,900 Zestimate®
    $631/sqft
    $7,388 Estimated rent

    Home value

    $2,168,900

    $2.02M - $2.32M

    $7,388/mo

    Zestimate® history
    Loading
    Loading...

    Owner options

    List your home for rent

    $7,388/mo

    Rent Zestimate®

    Find your next renter with Zillow Rental Manager. Plus, with online applications, you can quickly screen prospective tenants – for free.

    Learn more

    $7,388/mo

    Rent Zestimate®

    Refinance and save

    $10,199/mo

    Est. payment

    Refinancing to a lower rate could help reduce your monthly payments and save thousands over the life of the loan.

    See today's rates

    $10,199/mo

    Est. payment

    Explore your selling options

    Work with a Zillow partner agent

    Leverage their expertise and Zillow's premium Showcase listings to get your home seen by more buyers.

    Get started

    List with your own agent

    Get your home in front of millions of buyers by listing it on Zillow.

    Learn how to do it

    Sell it yourself

    Take full control of how buyers see your home on Zillow by listing For Sale by Owner (FSBO).

    List your home

    What's special

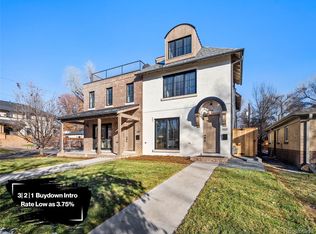
    * Seller offering concession for 3/2/1 buydown when working with preferred lender. Starting rate as low as 3.75% * A rare opportunity to own a brand new paired home designed by Chalet Colorado. This brick home has been designed with impeccable attention to detail, blending traditional craftsmanship with contemporary design and finishes, and is located just blocks away from Washington Park, Old Gaylord Street and the Cherry Creek Shopping District. Quality finishes abound, the kitchen features custom cabinetry by Crystal. Rifted white oak cabinets are surrounded by the best of Wolf, Sub Zero & Asko appliances and Rohl fittings. Upstairs, the primary retreat features a large bedroom with fully paneled 5 piece bath. The bathroom features a custom Crystal white oak vanity with marble floors and walls in the shower. The shower is equipped with three shower heads and steam shower. In addition to a guest bedroom with ensuite bath, the second level also has a large laundry room and linen closet. Third floor features a private bedroom/office, and bonus room which includes wet bar with Sub Zero fridge freezer and ice maker along with large bar island. The large rooftop deck is over 250 sq ft with Western facing views and has water and gas lines installed. Downstairs, the basement has a family room, workout room, full bath and large bedroom with 10' ceiling height.

    Zillow last checked:

    Listing updated:

    Listed by:

    Will McKinlay 303-514-7412 wmckinlay@capitalpropgroup.com,

    Capital Property Group LLC

    Bought with:

    John Wyszynski, 40030511

    Gerretson Realty Inc

    Source: REcolorado as distributed by MLS GRID,MLS#: 1563432MLS Logo

    Facts & features

    Interior

    Bedrooms & bathrooms
    • Bedrooms: 4
    • Bathrooms: 5
    • Full bathrooms: 2
    • 3/4 bathrooms: 2
    • 1/2 bathrooms: 1
    • Main level bathrooms: 1
    Primary bedroom
    • Description: West Facing With Large Walk-In Closet With Beautiful Built Ins
    • Level: Upper
    Bedroom
    • Level: Upper
    Bedroom
    • Level: Upper
    Bedroom
    • Level: Basement
    Primary bathroom
    • Description: Steam Shower, Marble & Ann Saks Tile, White Oak Inset Crystal Cabinets, Phylrich/Newport Brass Fixtures
    • Level: Upper
    Bathroom
    • Level: Main
    Bathroom
    • Description: En Suite
    • Level: Upper
    Bathroom
    • Level: Upper
    Bathroom
    • Level: Basement
    Bonus room
    • Description: Includes Rooftop Bar With Sub Zero Fridge/Freezer With Ice And Storage For Wine/Liquor, Access To Massive Rooftop Deck With Porcelanosa Tiles.
    • Level: Basement
    Dining room
    • Description: West Facing With Glass Doors That Open To The Front Patio
    • Level: Main
    Family room
    • Level: Basement
    Gym
    • Level: Basement
    Kitchen
    • Description: 48" Wolf Gas Range, Sub-Zero 30" Fridge & Freezer Columns, Extensive Woodwork In Ceiling
    • Level: Main
    Laundry
    • Level: Upper
    Living room
    • Description: Massive Built In 'mud Room' Storage, Goldenblount Superfire Fireplace
    • Level: Main
    Heating
    • Forced Air
    Cooling
    • Central Air
    Appliances
    • Included: Bar Fridge, Dishwasher, Disposal, Freezer, Microwave, Oven, Range, Range Hood, Refrigerator, Wine Cooler
    • Laundry: Laundry Closet
    Features
    • Built-in Features, Eat-in Kitchen, Entrance Foyer, Five Piece Bath, High Ceilings, Kitchen Island, Open Floorplan, Pantry, Primary Suite, Walk-In Closet(s)
    • Flooring: Carpet, Wood
    • Windows: Double Pane Windows
    • Basement: Finished,Full,Interior Entry
    • Number of fireplaces: 1
    • Fireplace features: Gas, Living Room
    • Common walls with other units/homes: 1 Common Wall
    Interior area
    • Total structure area: 3,487
    • Total interior livable area: 3,487 sqft
    • Finished area above ground: 2,506
    • Finished area below ground: 930

    Property

    Parking
    • Total spaces: 2
    • Parking features: Exterior Access Door, Lighted
    • Garage spaces: 2
    Features
    • Levels: Three Or More
    • Patio & porch: Front Porch, Patio, Rooftop
    • Exterior features: Gas Valve, Lighting, Private Yard, Rain Gutters
    • Spa features: Steam Room
    • Fencing: Partial
    • Has view: Yes
    • View description: City, Mountain(s)
    Lot
    • Size: 3,150 Square Feet
    • Features: Corner Lot, Landscaped, Sprinklers In Front, Sprinklers In Rear
    Details
    • Parcel number: TBD
    • Special conditions: Standard

    Construction

    Type & style
    • Home type: SingleFamily
    • Architectural style: Chalet
    • Property subtype: Duplex
    • Attached to another structure: Yes
    Materials
    • Brick, Frame
    • Foundation: Slab
    • Roof: Composition
    Condition
    • New Construction
    • New construction: Yes
    • Year built: 2024
    Details
    • Warranty included: Yes

    Utilities & green energy

    • Sewer: Public Sewer
    • Water: Public

    Community & HOA

    Community
    • Security: Carbon Monoxide Detector(s), Smoke Detector(s), Video Doorbell
    • Subdivision: Washington Park East
    HOA
    • Has HOA: No
    Location
    • Region: Denver

    Financial & listing details

    • Price per square foot: $631/sqft
    • Tax assessed value: $1,799,900
    • Date on market: 2/29/2024
    • Listing terms: 1031 Exchange,Cash,Conventional,Jumbo,VA Loan
    • Exclusions: Staging Items
    • Ownership: Individual
    • Road surface type: Paved

    Price history

    DateEventPrice
    6/27/2024Sold$2,200,000-6.3%$631/sqft
    Source: REcolorado as distributed by MLS GRID #1563432 Report a problem
    5/29/2024Pending sale$2,349,000$674/sqft
    Source: REcolorado as distributed by MLS GRID #1563432 Report a problem
    5/2/2024Price change$2,349,000-2.1%$674/sqft
    Source: REcolorado as distributed by MLS GRID #1563432 Report a problem
    3/20/2024Price change$2,399,000-2%$688/sqft
    Source: REcolorado as distributed by MLS GRID #1563432 Report a problem
    2/29/2024Listed for sale$2,449,000+144.9%$702/sqft
    Source: REcolorado as distributed by MLS GRID #1563432 Report a problem
    3/12/2021Sold$1,000,000$287/sqft
    Source: Public Record Report a problem

    Public tax history

    YearProperty taxesTax assessment
    2024-- $116,910 -27.7%
    2023$4,572 -3.6%$161,600 +167.3%
    2022$4,743 +18.1%$60,450 -4.9%
    2021$4,015 +2.9%$63,570 +17.4%
    2020$3,903 -12.4%$54,126 -0.7%
    2019$4,455 $54,504 -5.4%
    2018$4,455 +0.3%$57,590
    2017$4,442 +37%$57,590 +38.7%
    2016$3,243 +18.2%$41,510
    2015$2,744 0%$41,510 +25.6%
    2014$2,745 $33,040
    Find assessor info on the county website

    Neighborhood: Washington Park

    Nearby schools

    GreatSchools rating
    Schools provided by the listing agent
    • Elementary: Steele
    • Middle: Merrill
    • High: South
    • District: Denver 1

    Source: REcolorado as distributed by MLS GRID. This data may not be complete. We recommend contacting the local school district to confirm school assignments for this home.

    Get a cash offer in 3 minutes
    Find out how much your home could sell for in as little as 3 minutes with a no-obligation cash offer.
    Estimated market value
    $2,168,900
    Get a cash offer in 3 minutes
    Find out how much your home could sell for in as little as 3 minutes with a no-obligation cash offer.
    Estimated market value
    $2,168,900