Skip main navigation
Off market
  • $310,200

    500 S George St, Salem, SD 57058

    4beds
    1,912sqft
    SingleFamily
    Built in 2002
    0.31 Acres Lot
    $310,200 Zestimate®
    $162/sqft
    $1,942 Estimated rent

    Home value

    $310,200

    $295,000 - $326,000

    $1,942/mo

    Zestimate® history
    Loading
    Loading...

    Owner options

    List your home for rent

    $1,942/mo

    Rent Zestimate®

    Find your next renter with Zillow Rental Manager. Plus, with online applications, you can quickly screen prospective tenants – for free.

    Learn more

    $1,942/mo

    Rent Zestimate®

    Refinance and save

    $1,914/mo

    Est. payment

    Refinancing to a lower rate could help reduce your monthly payments and save thousands over the life of the loan.

    See today's rates

    $1,914/mo

    Est. payment

    Explore your selling options

    Work with a Zillow partner agent

    Leverage their expertise and Zillow's premium Showcase listings to get your home seen by more buyers.

    Get started

    List with your own agent

    Get your home in front of millions of buyers by listing it on Zillow.

    Learn how to do it

    Sell it yourself

    Take full control of how buyers see your home on Zillow by listing For Sale by Owner (FSBO).

    List your home

    What's special

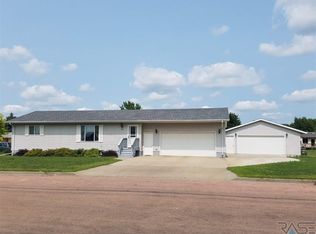
    Enjoy small town living in this welcoming and very well maintained 4-bed, 2-full bath ranch style home. The home has been updated with all new flooring and paint throughout the home in 2013. New light fixtures upstairs and all new blinds in the house purchased at Montgomery's of Sioux Falls. This cozy open floor plan gives you plenty of room for entertaining family and friends. 2 bedrooms and 1 bath on the main level along with laundry. Lots of room for gathering in the family room located in the basement. Two bedrooms and another full bath complete the basement level. Nice size storage room as well. Newly laid cement patio for your grilling and entertaining, or just enjoying the large backyard. Landscaping and new front steps and cement compliment this home . Attached 24x24 garage. Located on a corner lot. This home is move in ready and will not last long.

    This property is off market, which means it's not currently listed for sale or rent on Zillow. This may be different from what's available on other websites or public sources.

    Facts & features

    Interior

    Bedrooms & bathrooms
    • Bedrooms: 4
    • Bathrooms: 2
    • Full bathrooms: 2
    Heating
    • Forced air, Gas
    Cooling
    • Central
    Appliances
    • Included: Dishwasher, Microwave, Refrigerator
    Features
    • Master Bed Main Level, Main Floor Laundry
    • Flooring: Carpet, Concrete, Linoleum / Vinyl
    • Has fireplace: No
    Interior area
    • Total interior livable area: 1,912 sqft

    Property

    Parking
    • Parking features: Garage - Attached
    Features
    • Exterior features: Wood, Cement / Concrete
    Lot
    • Size: 0.31 Acres
    Details
    • Parcel number: 17301803

    Construction

    Type & style
    • Home type: SingleFamily
    Materials
    • Frame
    • Roof: Composition
    Condition
    • Year built: 2002

    Utilities & green energy

    • Sewer: City Sewer

    Community & neighborhood

    Location
    • Region: Salem

    Other

    Other facts
    • Class: RESIDENTIAL
    • Sale/Rent: For Sale
    • Sewer: City Sewer
    • Site Features: Shade Trees, Storage Shed, Concrete Drive, Landscaping
    • Taxes Reflect: Owner Occupied
    • Equipment: Electric Oven/Range, Smoke Detector, Garage Door Opener, Disposal, Stove Hood, Sump Pump, Water Purifier
    • Water: City Water
    • Exterior: Hard Board
    • Foundation: Block
    • Interior Features: Master Bed Main Level, Main Floor Laundry
    • Lot Description: City Lot, Corner
    • Streets: Curb and Gutter, Asphalt, Public Maintenance
    • Style: Ranch
    • Water Heater: Electric
    • Water Softener: Owned, Stays
    • Status: Active - Contingent Misc
    • Legal Description: Lot 2 Except S70' thereof, Lot 3 Block 18 Pettigre
    • Parcel ID #: 17.30.1803

    Price history

    DateEventPrice
    5/30/2019Sold$172,000-4.4%$90/sqft
    Source: Realtor Association of the Sioux Empire #21901620 Report a problem
    4/4/2019Listed for sale$179,900+48.7%$94/sqft
    Source: Bonafide Real Estate LLC #21901620 Report a problem
    5/31/2013Sold$121,000$63/sqft
    Source: Public Record Report a problem

    Public tax history

    YearProperty taxesTax assessment
    2025$3,507 +5.8%$221,866
    2024$3,314 -5.2%$221,866 +16.7%
    2023$3,497 +11.4%$190,168
    2022$3,139 +6.7%$190,168 +12.1%
    2021$2,941 +40.2%$169,568
    2020$2,097 +0%$169,568 +41.8%
    2019$2,096 -0.5%$119,556
    2018$2,108 +5.2%$119,556
    2017$2,003 -11.6%$119,556 -3.3%
    2016$2,266 +0.2%$123,599
    2015$2,261 $123,599

    Find assessor info on the county website

    Neighborhood: 57058

    Nearby schools

    GreatSchools rating
    Schools provided by the listing agent
    • Elementary: McCook Central ES
    • High: McCook Central HS
    • District: McCook Central

    Source: The MLS. This data may not be complete. We recommend contacting the local school district to confirm school assignments for this home.

    Get pre-qualified for a loan
    At Zillow Home Loans, we can pre-qualify you in as little as 5 minutes with no impact to your credit score.

    An equal housing lender. NMLS #10287.

    Sell for more on Zillow
    Get a Zillow Showcase℠ listing at no additional cost and you could sell for .
    $310,200
    2% more
    +$6,204
    With Zillow Showcase(estimated)
    $316,404