Skip main navigation
Sold for $300,000
  • $300,000

    500 S Gerald Dr, Newark, DE 19713

    3beds
    1,300sqft
    Single Family Residence
    Built in 1957
    8,276 Square Feet Lot
    $318,200 Zestimate®
    $231/sqft
    $2,032 Estimated rent

    Home value

    $318,200

    $299,000 - $334,000

    $2,032/mo

    Zestimate® history
    Loading
    Loading...

    Owner options

    List your home for rent

    $2,032/mo

    Rent Zestimate®

    Find your next renter with Zillow Rental Manager. Plus, with online applications, you can quickly screen prospective tenants – for free.

    Learn more

    $2,032/mo

    Rent Zestimate®

    Refinance and save

    $1,864/mo

    Est. payment

    Refinancing to a lower rate could help reduce your monthly payments and save thousands over the life of the loan.

    See today's rates

    $1,864/mo

    Est. payment

    Explore your selling options

    Work with a Zillow partner agent

    Leverage their expertise and Zillow's premium Showcase listings to get your home seen by more buyers.

    Get started

    List with your own agent

    Get your home in front of millions of buyers by listing it on Zillow.

    Learn how to do it

    Sell it yourself

    Take full control of how buyers see your home on Zillow by listing For Sale by Owner (FSBO).

    List your home

    What's special

    Comfortable living spacesLarge storage shedFresh carpet throughoutForced air heating systemSpacious homeNewly painted walls
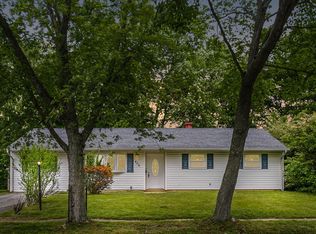
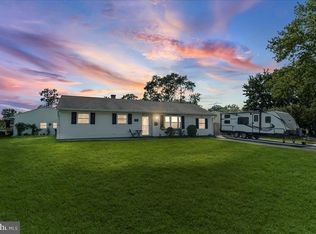
    Welcome to this charming ranch-style home located in Birchwood Park. Boasting 3 bedrooms and 1.0 bathroom, this delightful property offers comfortable living spaces and a convenient layout. Upon entering, you will be greeted by a light-filled interior featuring a combination dining and living area, perfect for entertaining guests or enjoying cozy family meals. The entry-level bedroom adds convenience and flexibility to accommodate various needs. The exterior of this home is equally impressive, with well-maintained sidewalks providing easy access to the surrounding community. The presence of a fenced yard ensures privacy and security. Additional highlights of this property include a large storage shed, offering ample space to store tools, equipment, or seasonal items. The central A/C ensures comfort during the warmer months, while the forced air heating system keeps you cozy in the colder seasons. Other features that contribute to the appeal of this home include a fireplace in the family room, adding warmth and charm, and the convenience of newly painted walls and fresh carpet throughout. The thoughtfully designed open concept allows for easy flow and versatility. Conveniently located with easy access to I-95, this home offers effortless commuting for those heading north or south. Whether you're looking to explore the area amenities or take advantage of the nearby natural attractions, this home is ideally situated for both work and play. This property presents a wonderful opportunity to own a spacious home in Newark, DE, representing a tranquil haven with a multitude of desirable features. Don't miss the chance to make this beautiful ranch-style home your own.

    Zillow last checked:

    Listing updated:

    Listed by:

    Chris Cashman 302-545-2233,

    Patterson-Schwartz-Newark

    Bought with:

    Doreen Sawchak, RS-0023151

    RE/MAX Associates-Hockessin

    Source: Bright MLS,MLS#: DENC2053620MLS Logo

    Facts & features

    Interior

    Bedrooms & bathrooms
    • Bedrooms: 3
    • Bathrooms: 1
    • Full bathrooms: 1
    • Main level bathrooms: 1
    • Main level bedrooms: 3
    Primary bedroom
    • Level: Main
    • Area: 132 Square Feet
    • Dimensions: 11 X 12
    Bedroom 2
    • Level: Main
    • Area: 99 Square Feet
    • Dimensions: 9 X 11
    Bedroom 3
    • Level: Main
    • Area: 72 Square Feet
    • Dimensions: 8 X 9
    Dining room
    • Level: Main
    • Area: 99 Square Feet
    • Dimensions: 9 X 11
    Family room
    • Features: Fireplace - Gas
    • Level: Main
    • Area: 240 Square Feet
    • Dimensions: 10 X 24
    Kitchen
    • Level: Main
    • Area: 140 Square Feet
    • Dimensions: 10 X 14
    Living room
    • Level: Main
    • Area: 224 Square Feet
    • Dimensions: 14 X 16
    Heating
    • Forced Air, Natural Gas
    Cooling
    • Central Air, Electric
    Appliances
    • Included: Dishwasher, Dryer, Oven/Range - Gas, Refrigerator, Washer, Gas Water Heater
    Features
    • Combination Dining/Living, Entry Level Bedroom
    • Windows: Window Treatments
    • Has basement: No
    • Has fireplace: No
    Interior area
    • Total structure area: 1,300
    • Total interior livable area: 1,300 sqft
    • Finished area above ground: 1,300
    • Finished area below ground: 0

    Property

    Parking
    • Total spaces: 2
    • Parking features: Paved, Driveway
    • Uncovered spaces: 2
    Accessibility
    • Accessibility features: None
    Features
    • Levels: One
    • Stories: 1
    • Patio & porch: Patio
    • Exterior features: Sidewalks
    • Pool features: None
    Lot
    • Size: 8,276 sqft
    • Dimensions: 70 x 115.90
    Details
    • Additional structures: Above Grade, Below Grade
    • Parcel number: 09029.10020
    • Zoning: NC6.5
    • Special conditions: Standard

    Construction

    Type & style
    • Home type: SingleFamily
    • Architectural style: Ranch/Rambler
    • Property subtype: Single Family Residence
    Materials
    • Vinyl Siding
    • Foundation: Slab
    Condition
    • New construction: No
    • Year built: 1957

    Utilities & green energy

    • Sewer: Public Sewer
    • Water: Public

    Community & neighborhood

    Location
    • Region: Newark
    • Subdivision: Birchwood Park

    HOA & financial

    HOA
    • Has HOA: Yes
    • HOA fee: $60 annually

    Other

    Other facts
    • Listing agreement: Exclusive Right To Sell
    • Ownership: Fee Simple

    Price history

    DateEventPrice
    1/26/2024Sold$300,000+3.4%$231/sqft
    Source: Bright MLS #DENC2053620 Report a problem
    12/11/2023Pending sale$290,000$223/sqft
    Source: Bright MLS #DENC2053620 Report a problem
    12/7/2023Listed for sale$290,000+65.8%$223/sqft
    Source: Bright MLS #DENC2053620 Report a problem
    2/27/2015Sold$174,900$135/sqft
    Source: Public Record Report a problem
    1/21/2015Listed for sale$174,900-10.3%$135/sqft
    Source: Berkshire Hathaway HomeServices Fox & Roach, Realtors #6508927 Report a problem
    5/18/2006Sold$195,000$150/sqft
    Source: Public Record Report a problem

    Public tax history

    YearProperty taxesTax assessment
    2025-- $273,000 +691.3%
    2024$1,469 +2.8%$34,500
    2023$1,429 +0.2%$34,500
    2022$1,425 +2.2%$34,500
    2021$1,395 +2.7%$34,500
    2020$1,359 +13.2%$34,500
    2019$1,201 +6.5%$34,500
    2017$1,128 +0.2%$34,500
    2016$1,125 $34,500
    2015$1,125 +9.8%$34,500
    2014$1,025 $34,500 +4.5%
    2013-- $33,000
    2012-- $33,000
    2011-- $33,000
    2010-- $33,000
    2009-- $33,000
    2008-- $33,000
    2007-- $33,000
    2006-- $33,000
    2005-- $33,000
    2004-- $33,000
    2003-- $33,000
    2002-- $33,000
    2001-- $33,000

    Find assessor info on the county website

    Neighborhood: Birchwood Park

    Nearby schools

    GreatSchools rating
    Schools provided by the listing agent
    • District: Christina

    Source: Bright MLS. This data may not be complete. We recommend contacting the local school district to confirm school assignments for this home.

    Get a cash offer in 3 minutes
    Find out how much your home could sell for in as little as 3 minutes with a no-obligation cash offer.
    Estimated market value
    $318,200
    Get a cash offer in 3 minutes
    Find out how much your home could sell for in as little as 3 minutes with a no-obligation cash offer.
    Estimated market value
    $318,200